New
Apartment

The Art of Urban Living: Light, Style, and Refinement in the Heart of Palma

Sales Price
€950,000
Icon Bedrooms
Bedrooms
3
Icon Bathrooms
Bathrooms
2
Icon Constructed Area
Constructed Area
117 m2
Icon Parking
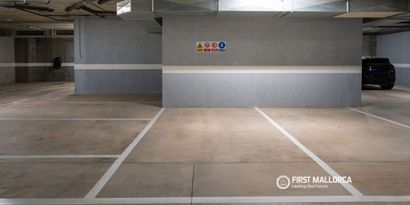
Parking
✓

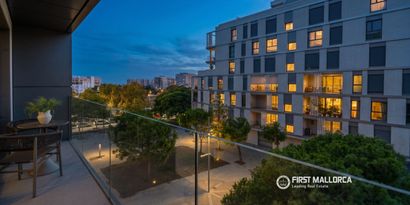
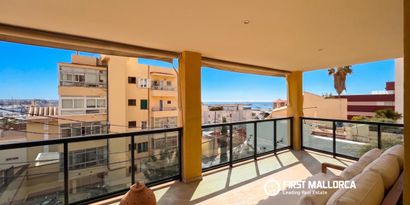
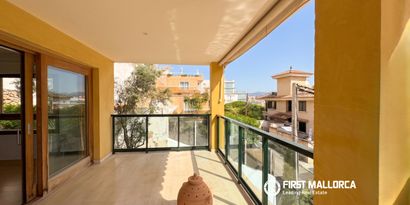
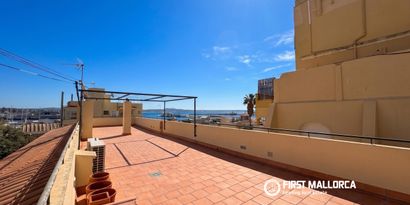
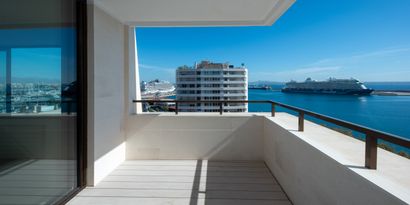
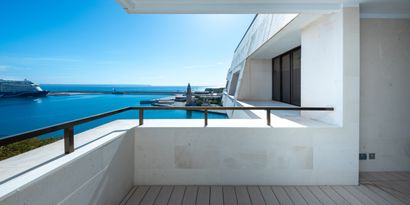
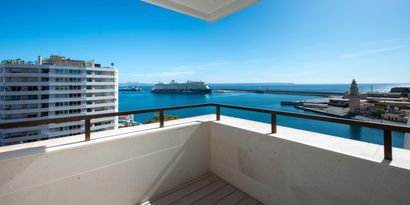
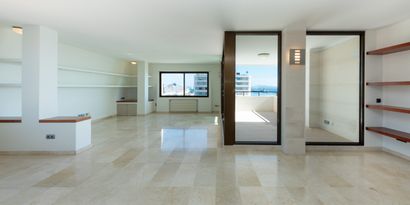
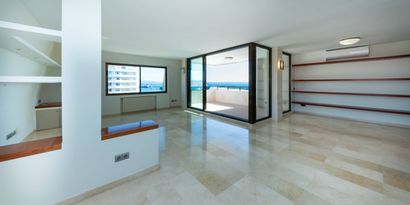
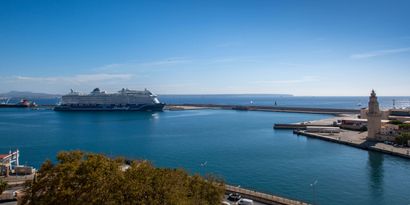
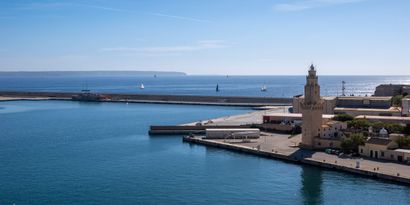
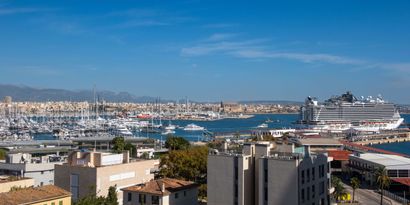
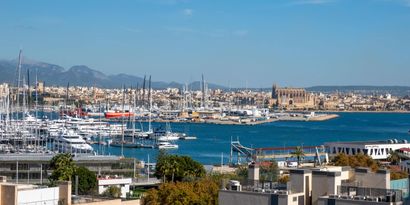
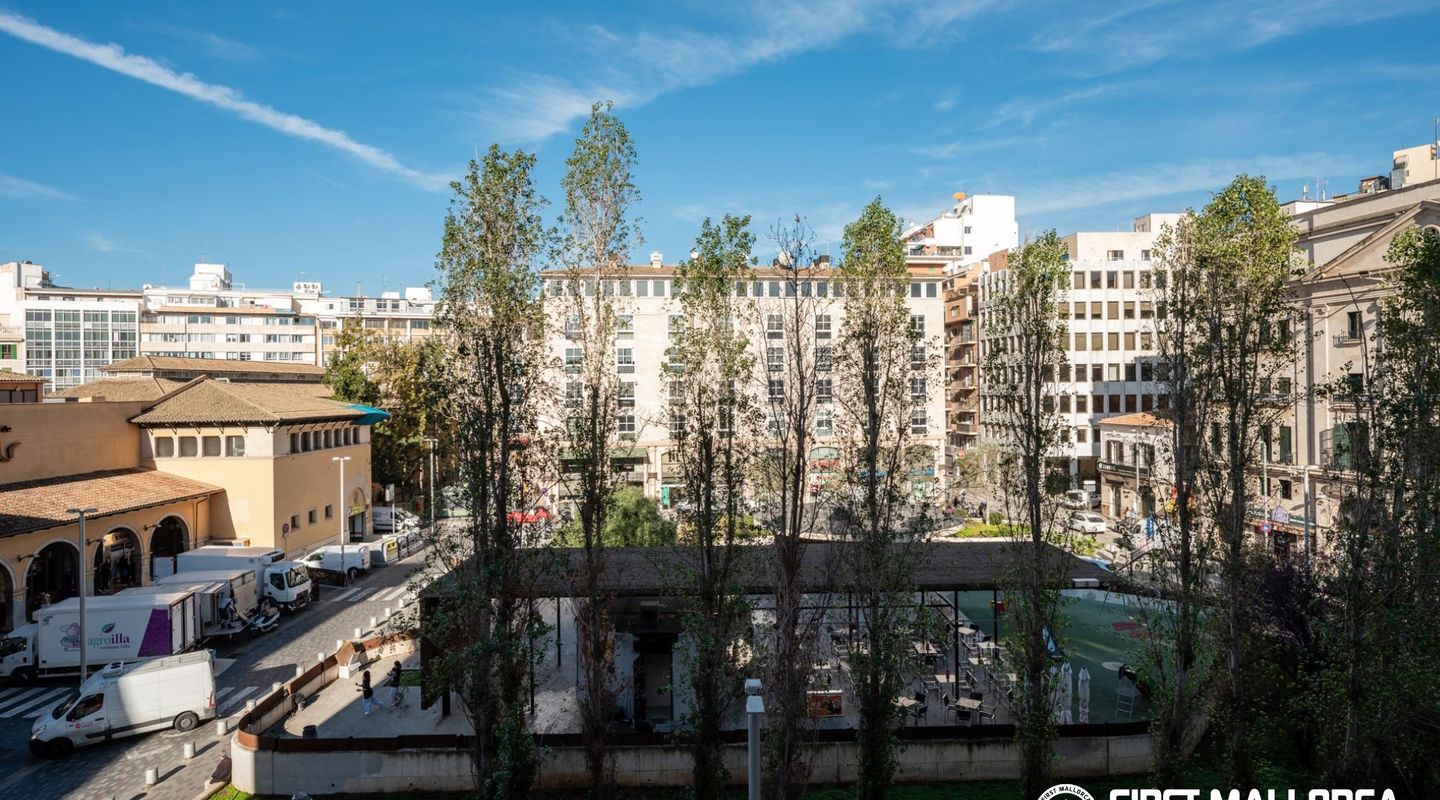
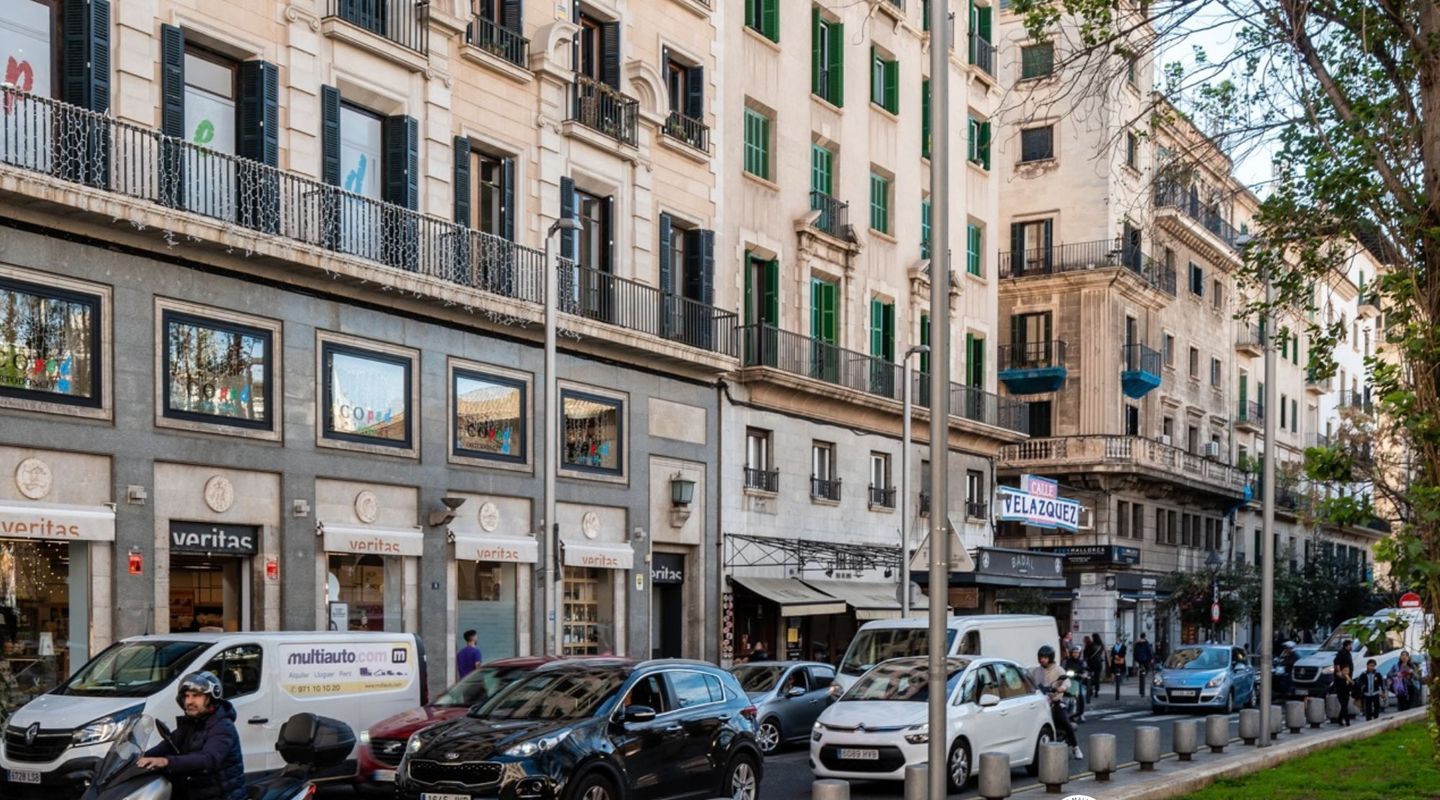
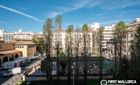
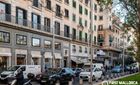
Imagine living in the pulsating center of Palma, just a few steps from the iconic Mercado de l'Olivar, immersed in the city's elegant energy among high-fashion boutiques, refined bistros, and the charm of historic streets. This renovated apartment is a hymn to luminosity and contemporary design, where every detail has been thoughtfully crafted to offer a living experience of pure harmony.

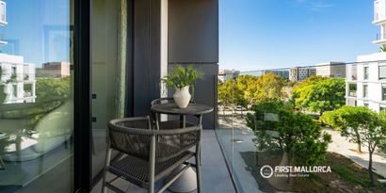
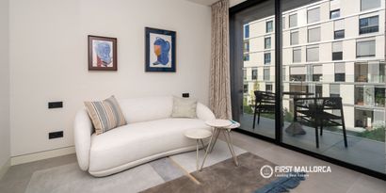
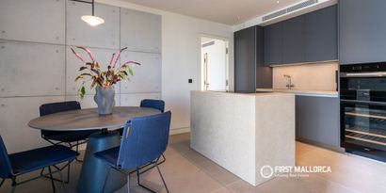
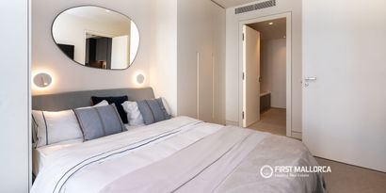
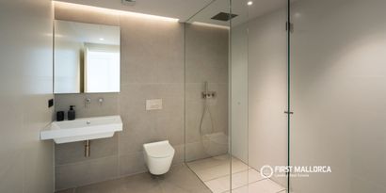
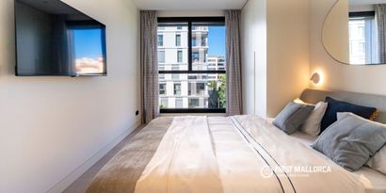
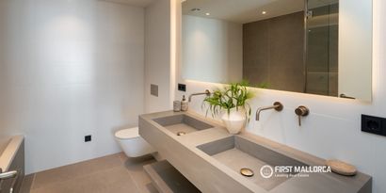
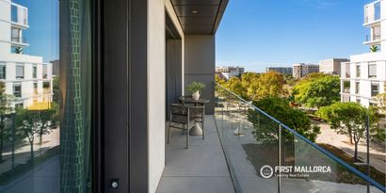
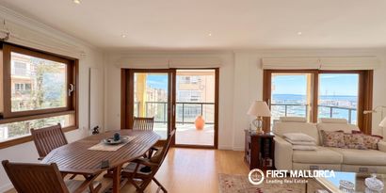
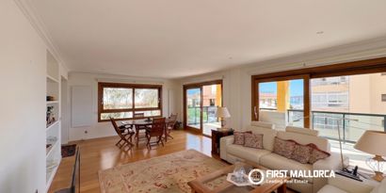
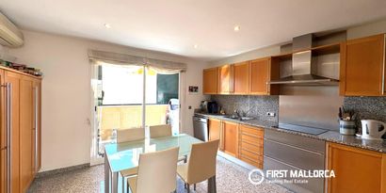
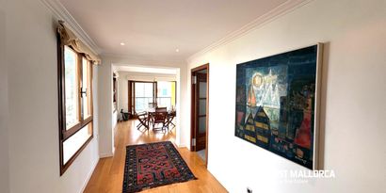
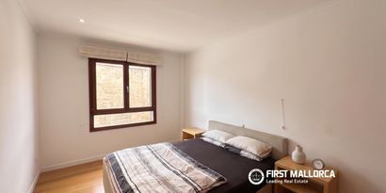
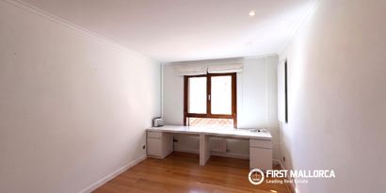
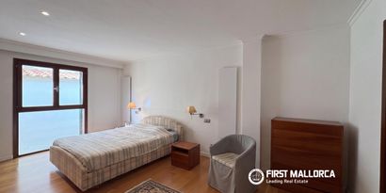
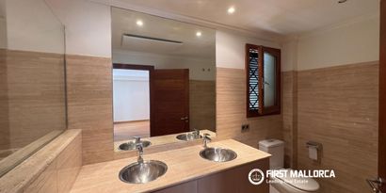
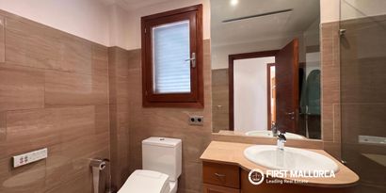
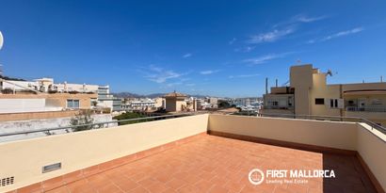
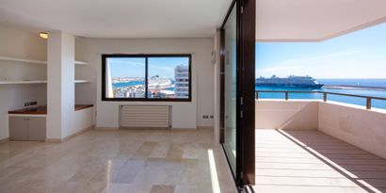
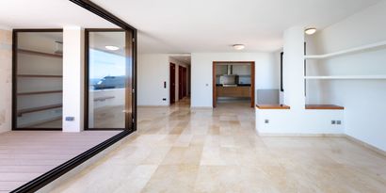
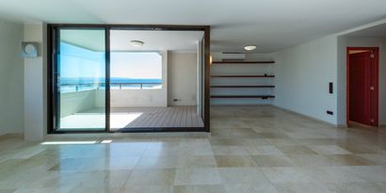
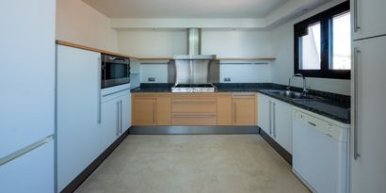
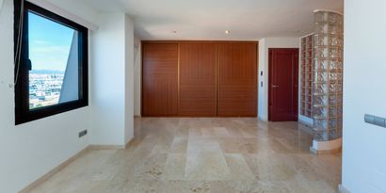
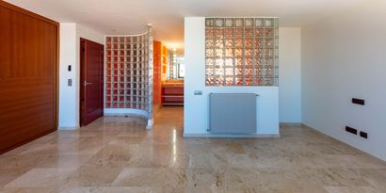
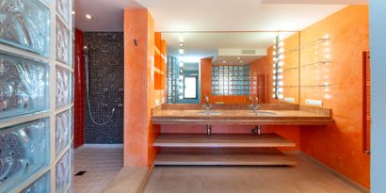
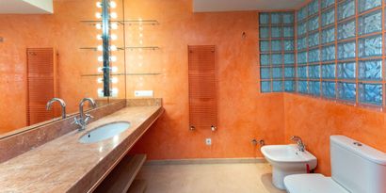
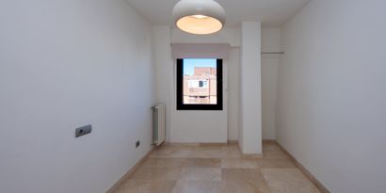
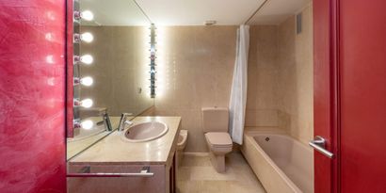
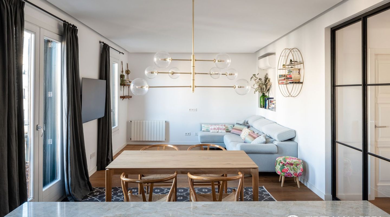
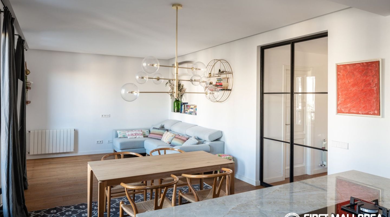
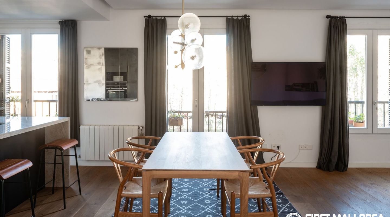
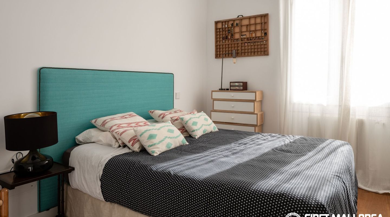
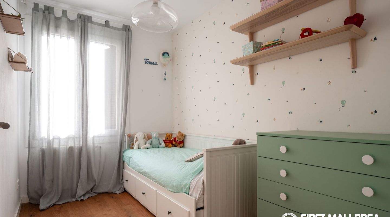
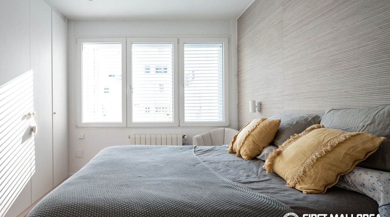
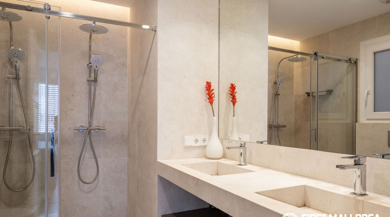
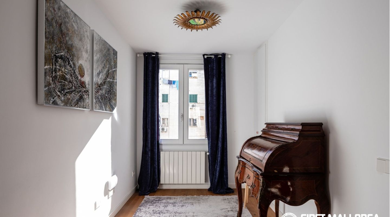
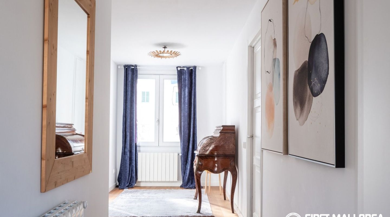
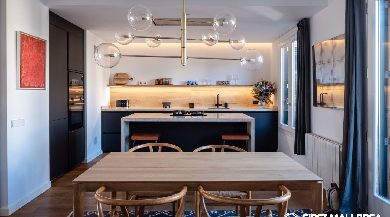
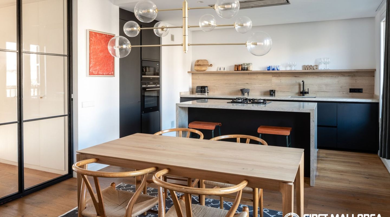
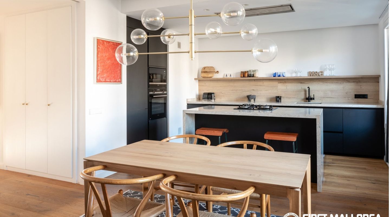
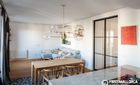
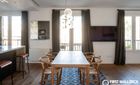
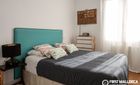
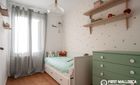
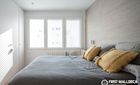
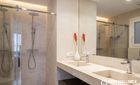
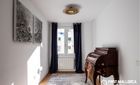
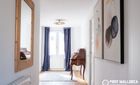
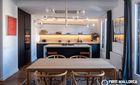
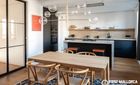
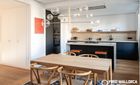
Upon crossing the threshold, we are welcomed by a spacious and dramatic entrance hall adorned with oak parquet flooring that spreads a pleasant sense of warmth throughout the home. The hallway guides the eye toward the extraordinary open-plan living area, a space bathed in natural light filtering through expansive windows and delightful balconies overlooking the vibrant urban panorama. The lounge dialogues seamlessly with the dining area and the designer kitchen with a central island—a masterpiece of aesthetics and functionality where fine stone surfaces and dark cabinetry create a contrast of absolute elegance. A sophisticated sliding door with an industrial black iron and glass frame allows for a discreet and elegant separation between the living and sleeping quarters. Continuing along our guided tour, we discover the three bedrooms: intimate, peaceful spaces enriched by deep matching fitted wardrobes. The principal suite boasts a luxurious private bathroom with double stone integrated sinks and a large walk-in shower, while a second modern bathroom and an independent laundry room complete the interior layout.

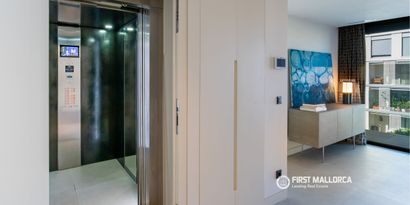
Available for sale at a price of 950,000 €, this exclusive residence boasts a surface area of almost 120 square meters distributed with exceptional intelligence within a well-maintained building equipped with an elevator. The property features central gas heating and split air conditioning to ensure optimal thermal comfort in every season of the year, standing as a unique opportunity for those seeking the perfect blend of urban lifestyle and contemporary luxury.

Do not miss the opportunity to experience the magic of Palma from a privileged position. Contact First Mallorca to arrange a private viewing.

New
.
First Mallorca LogoFirst Mallorca S.L.

Get started with a trusted advisor

Features

Views

City, Garden

Kitchen type

Furnished kitchen, Kitchen with island, Kitchen with sitting area, Open plan kitchen, Kitchen with integrated living area

Location lifestyle

Close to amenities, Family Orientated, In the city, Next to green zone, Old town, Residential area, Walking distance to restaurants & bars, Walking distance to shopping area, Close to school

Heating

Air conditioning h/c, City gas

Windows

Double glazed, PVC

Extra features

Lift

Pool, spa & sports

No pool (not possible)

Parking

Optional

Condition

Professional interior design, New, Refurbished

Additional Details

Map: Palma de Mallorca
Liability exclusion

All data is deemed reliable but is not guaranteed accurate by First Mallorca. This data is subject to change of price or even withdrawal without notice. Purchase taxes and fees are payable by the purchaser. The agency fees of First Mallorca for a successful mediation upon a property sale are settled by the vendor. In case of a rental agreement the tenant is liable for the agency fee. All prices here quoted exclude VAT and any other applicable taxes and levies.

Energy certificate
Consume of energy kW h / m2per yearEmission kg CO2/ m2per year
A
B
C
D
E
118.5
26.6
F
G
We make your property search easier !
Let us send you suitable offers by E-Mail
Create E-Mail alert

You also might like

New
Real Estates picture 0 Ref. 78171Real Estates picture 1 Ref. 78171Real Estates picture 2 Ref. 78171Real Estates picture 3 Ref. 78171Real Estates picture 4 Ref. 78171Real Estates picture 5 Ref. 78171Real Estates picture 6 Ref. 78171Real Estates picture 7 Ref. 78171Real Estates picture 8 Ref. 78171Real Estates picture 9 Ref. 78171Real Estates picture 10 Ref. 78171Real Estates picture 11 Ref. 78171Real Estates picture 12 Ref. 78171Real Estates picture 13 Ref. 78171Real Estates picture 14 Ref. 78171Real Estates picture 15 Ref. 78171Real Estates picture 16 Ref. 78171Real Estates picture 17 Ref. 78171Real Estates picture 18 Ref. 78171Real Estates picture 19 Ref. 78171Real Estates picture 20 Ref. 78171Real Estates picture 21 Ref. 78171Real Estates picture 22 Ref. 78171Real Estates picture 23 Ref. 78171
Sales Price
€970,000
Icon Bedrooms
Bedrooms
2
Icon Bathrooms
Bathrooms
2
Icon Constructed Area
Constructed Area
86 m2
New
Real Estates picture 0 Ref. 83474Real Estates picture 1 Ref. 83474Real Estates picture 2 Ref. 83474Real Estates picture 3 Ref. 83474Real Estates picture 4 Ref. 83474Real Estates picture 5 Ref. 83474Real Estates picture 6 Ref. 83474Real Estates picture 7 Ref. 83474Real Estates picture 8 Ref. 83474Real Estates picture 9 Ref. 83474Real Estates picture 10 Ref. 83474Real Estates picture 11 Ref. 83474Real Estates picture 12 Ref. 83474Real Estates picture 13 Ref. 83474Real Estates picture 14 Ref. 83474Real Estates picture 15 Ref. 83474
Sales Price
€850,000
Icon Bedrooms
Bedrooms
3
Icon Bathrooms
Bathrooms
2
Icon Constructed Area
Constructed Area
166 m2
New
Real Estates picture 0 Ref. 65123Real Estates picture 1 Ref. 65123Real Estates picture 2 Ref. 65123Real Estates picture 3 Ref. 65123Real Estates picture 4 Ref. 65123Real Estates picture 5 Ref. 65123Real Estates picture 6 Ref. 65123Real Estates picture 7 Ref. 65123Real Estates picture 8 Ref. 65123Real Estates picture 9 Ref. 65123Real Estates picture 10 Ref. 65123Real Estates picture 11 Ref. 65123Real Estates picture 12 Ref. 65123Real Estates picture 13 Ref. 65123Real Estates picture 14 Ref. 65123Real Estates picture 15 Ref. 65123Real Estates picture 16 Ref. 65123Real Estates picture 17 Ref. 65123Real Estates picture 18 Ref. 65123
Sales Price
€930,000
Icon Bedrooms
Bedrooms
2
Icon Bathrooms
Bathrooms
2
Icon Constructed Area
Constructed Area
133 m2