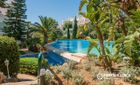
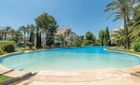
New
Apartment

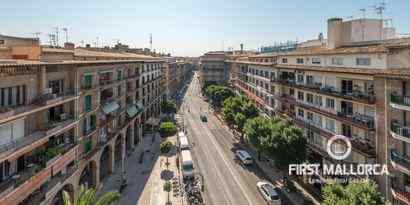
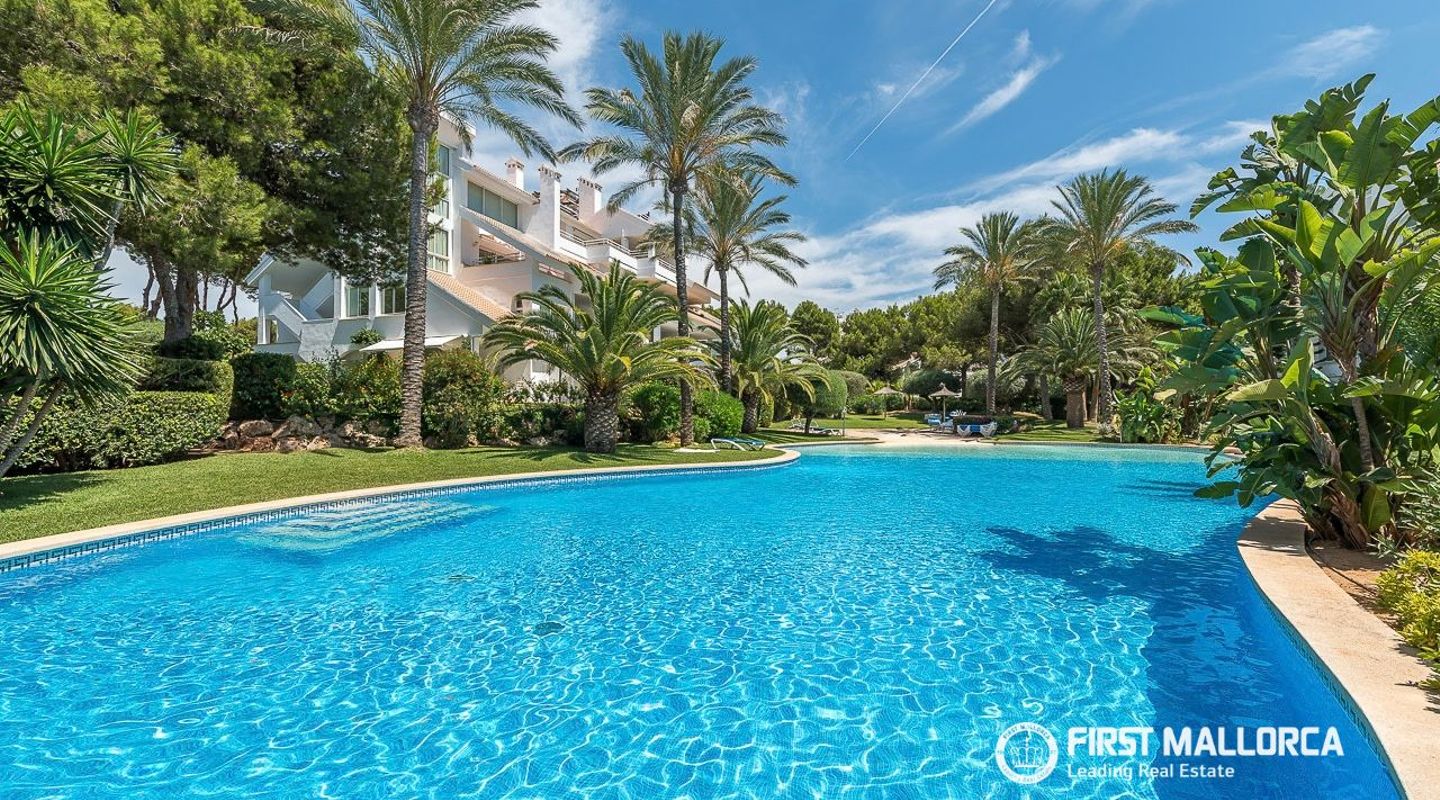
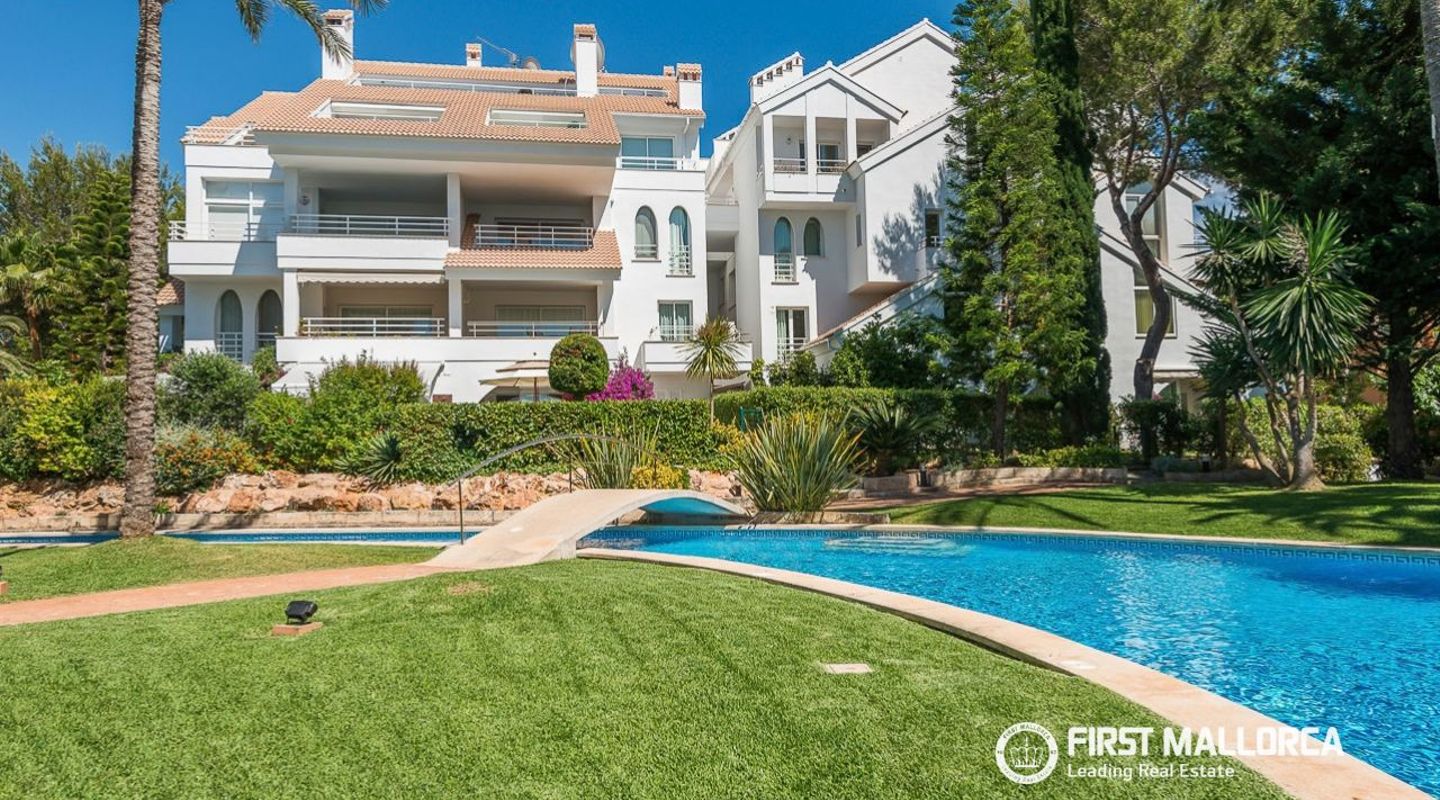
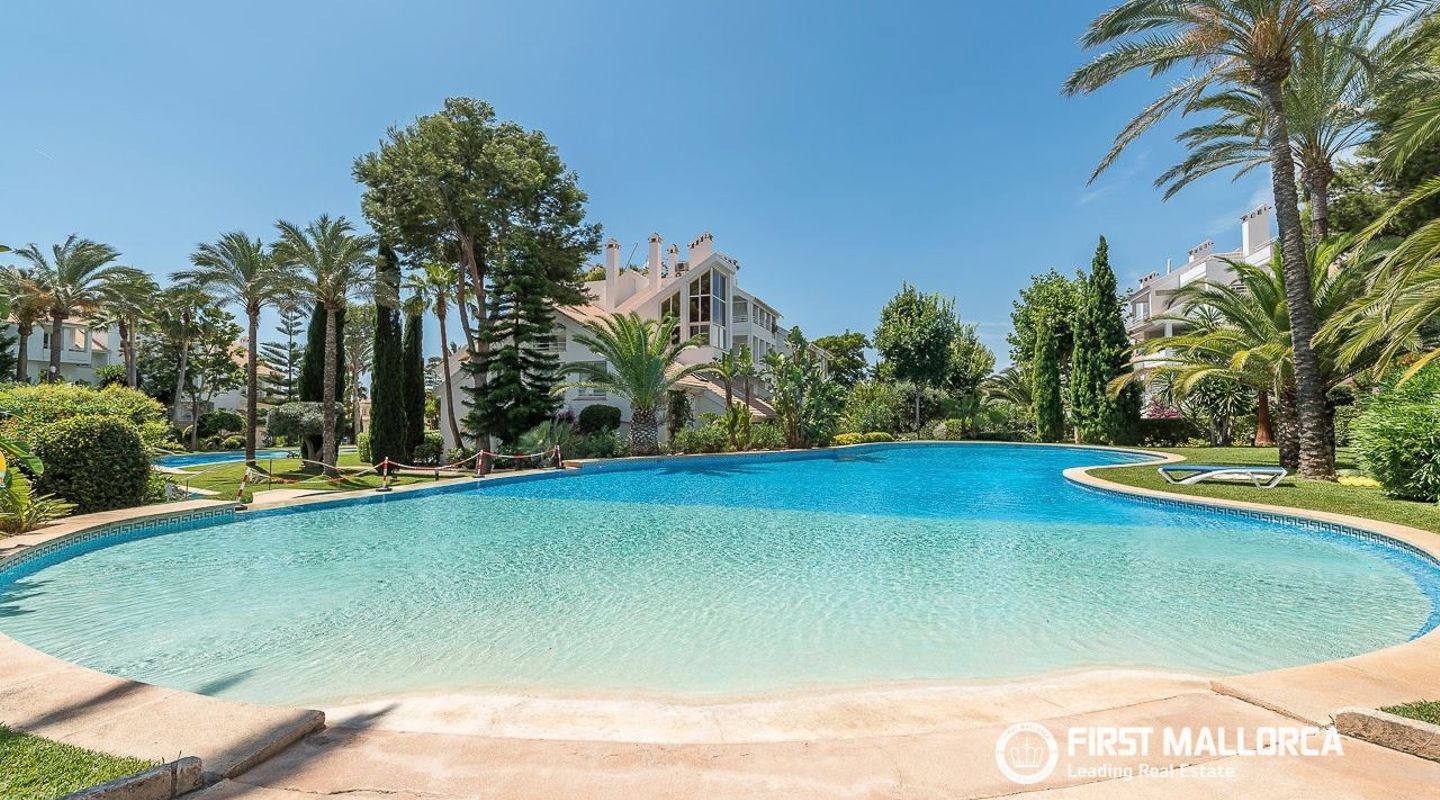
A sophisticated contemporary residence in an exclusive seafront setting close to the golf course in Santa Ponsa.

Sales Price
€2,500,000
Icon Bedrooms
Bedrooms
2
Icon Bathrooms
Bathrooms
2
Icon Constructed Area
Constructed Area
200 m2
Icon Parking
Parking
✓

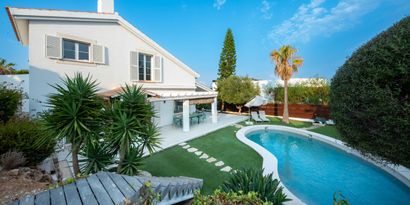
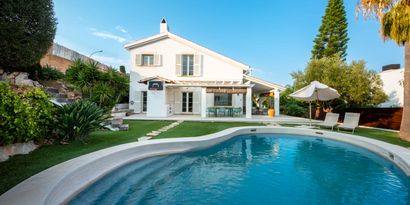
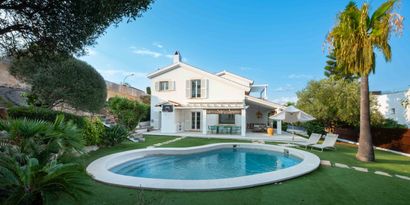
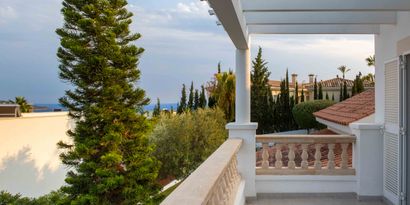
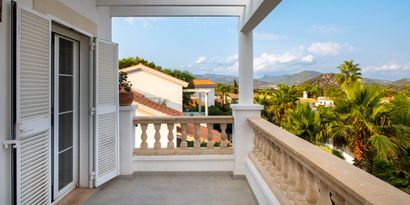
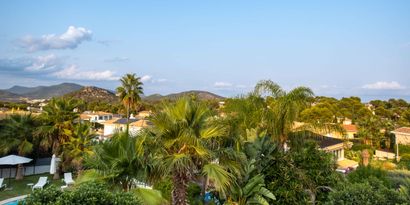
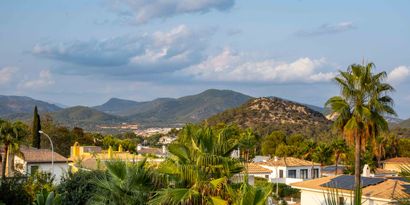
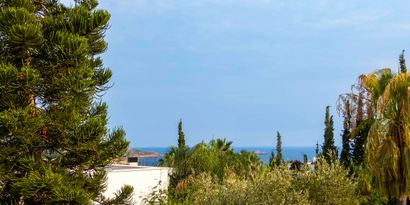
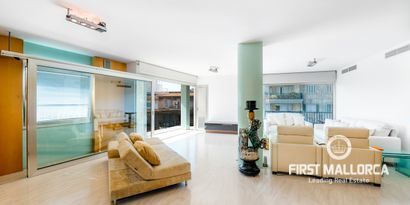
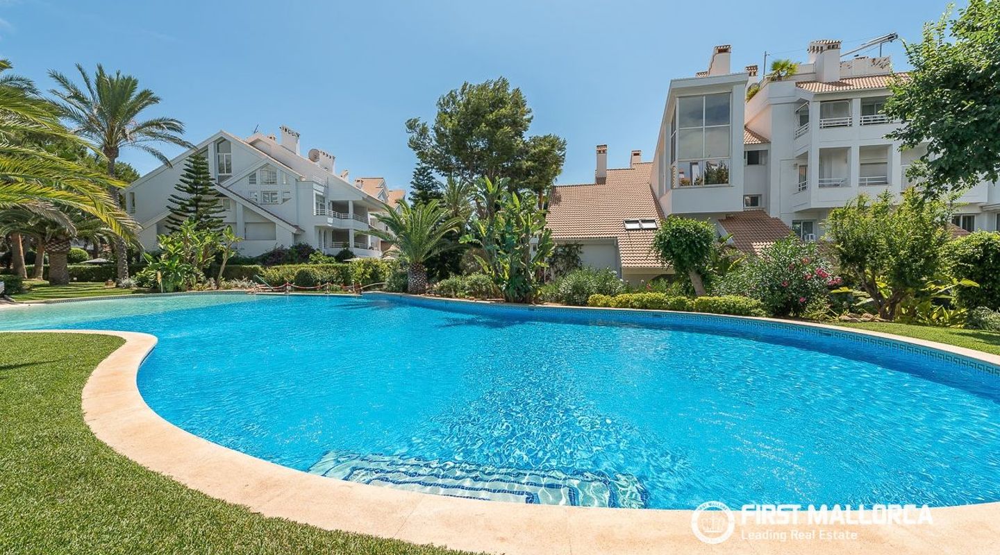

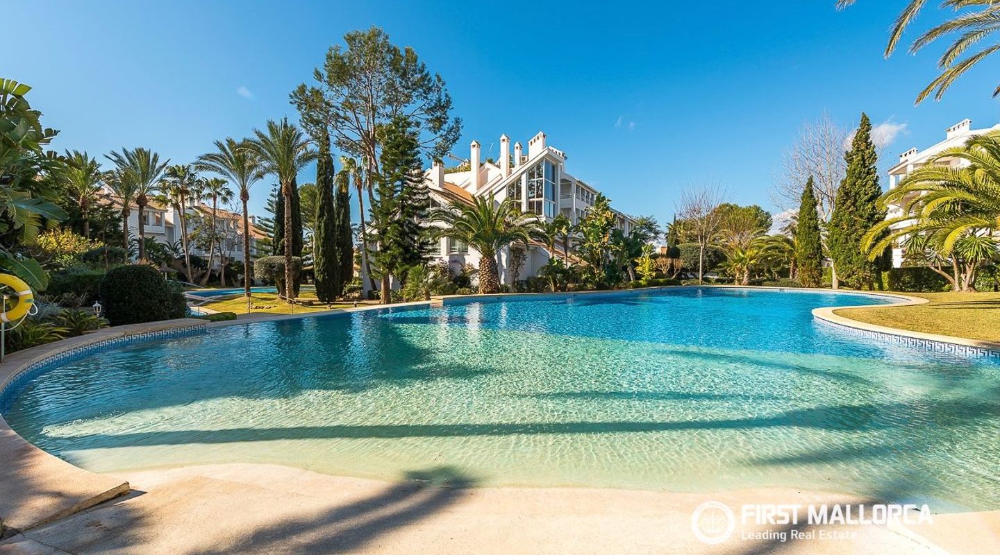
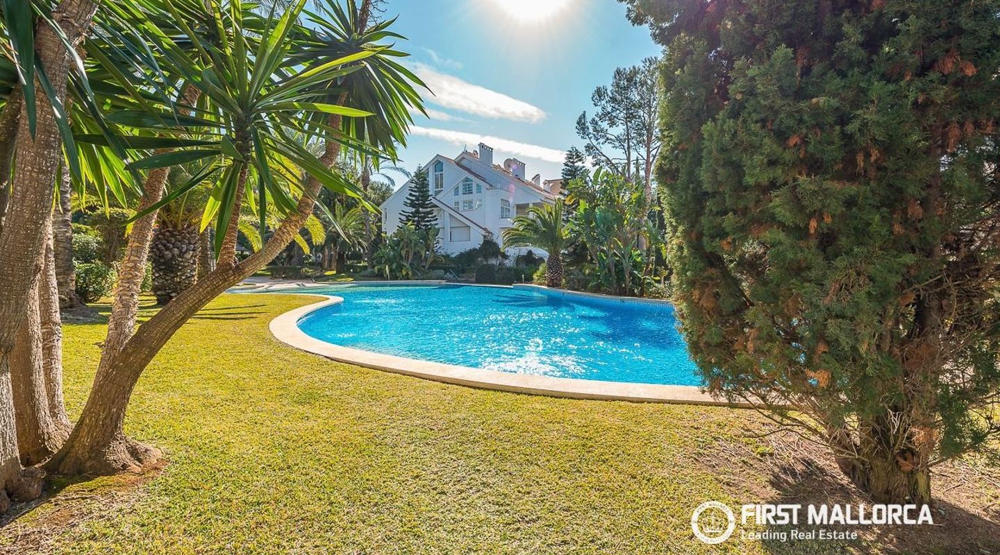
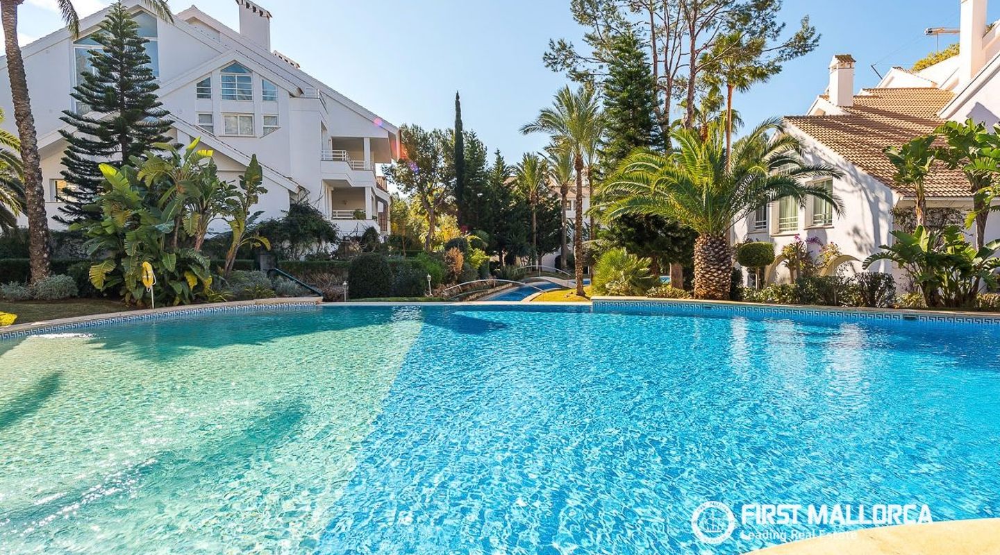
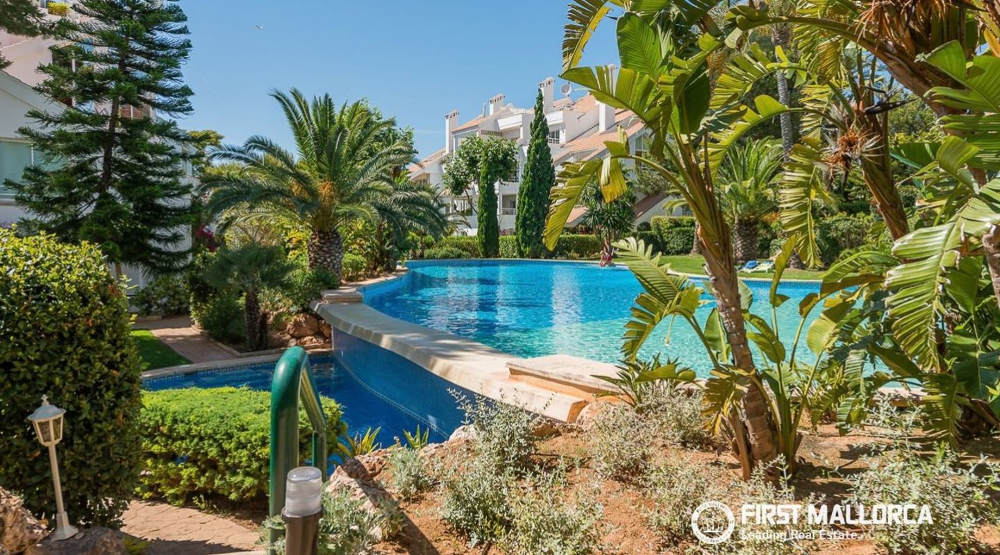
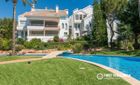
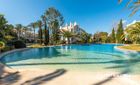
This exclusive residence forms part of a sophisticated residential complex in a privileged seafront setting, enjoying impressive views of the Mediterranean Sea. Surrounded by a peaceful, green environment in Santa Ponsa, the property combines contemporary architecture, high-quality materials and an elegant living concept, just a short distance from the golf course.

The residence is currently undergoing extensive reconstruction and modernisation, with completion scheduled for Easter 2027.

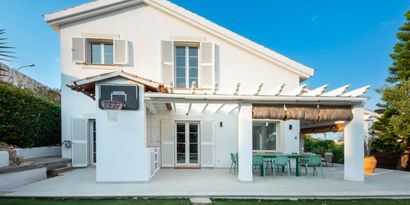
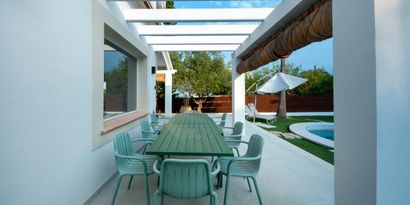
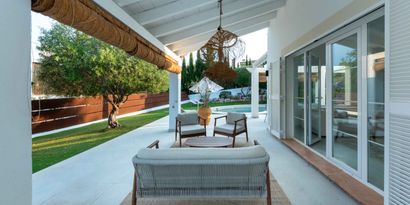
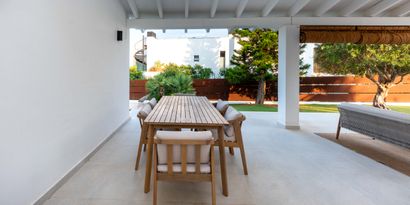
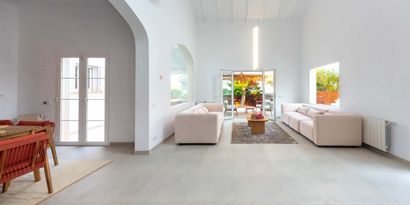

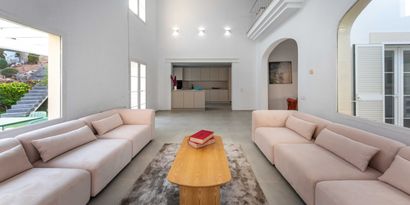
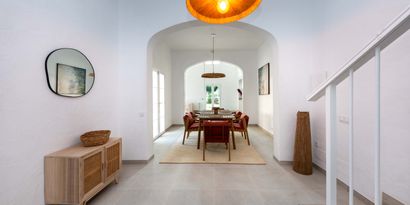

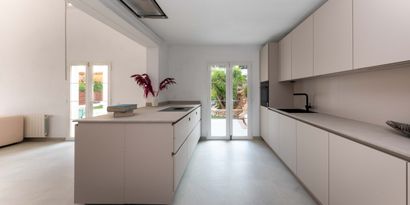
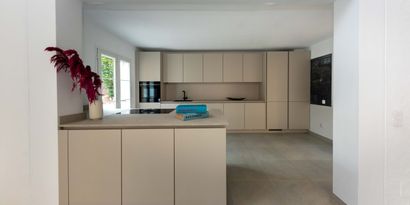
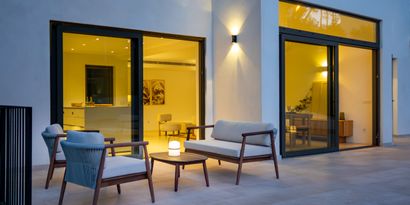
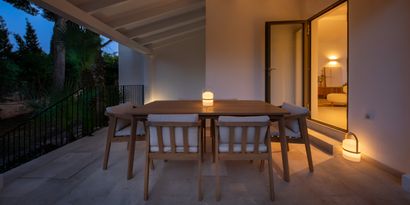
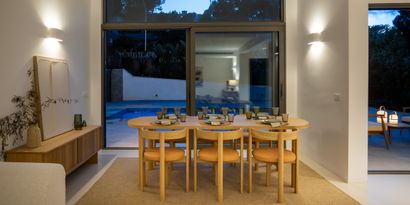
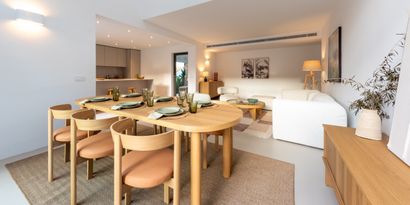
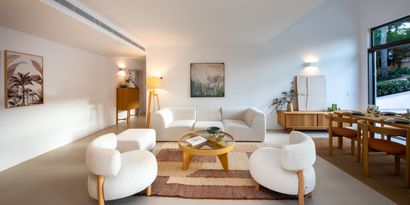
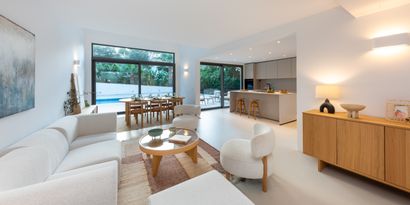
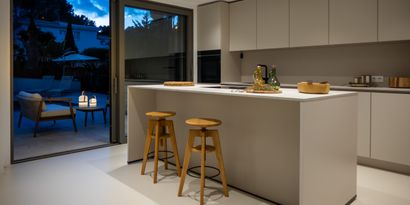
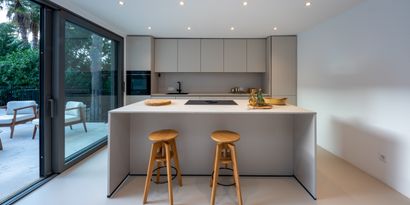
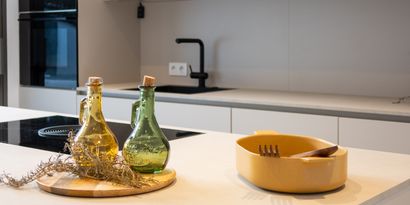
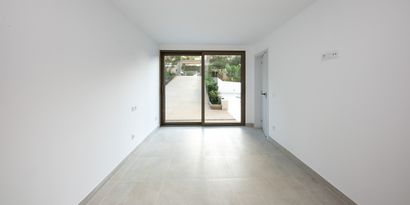
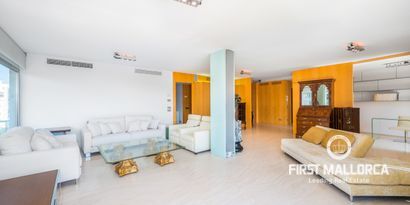
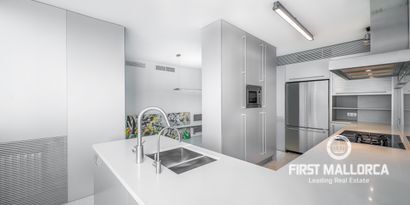
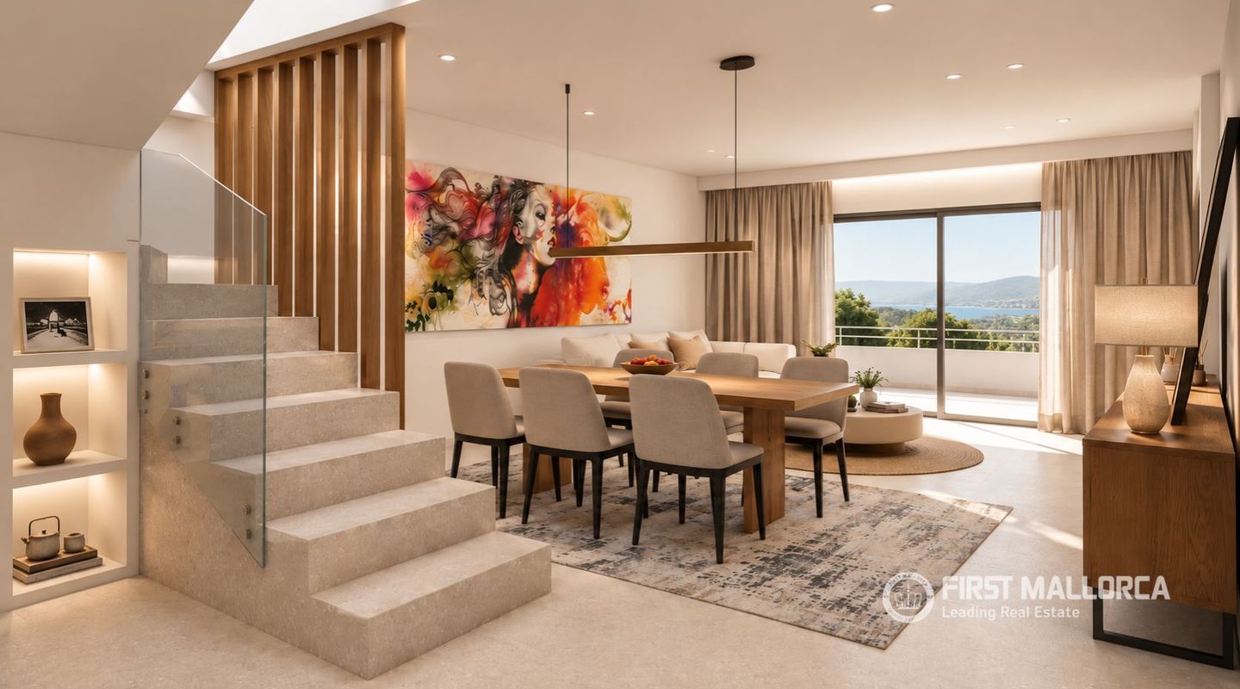


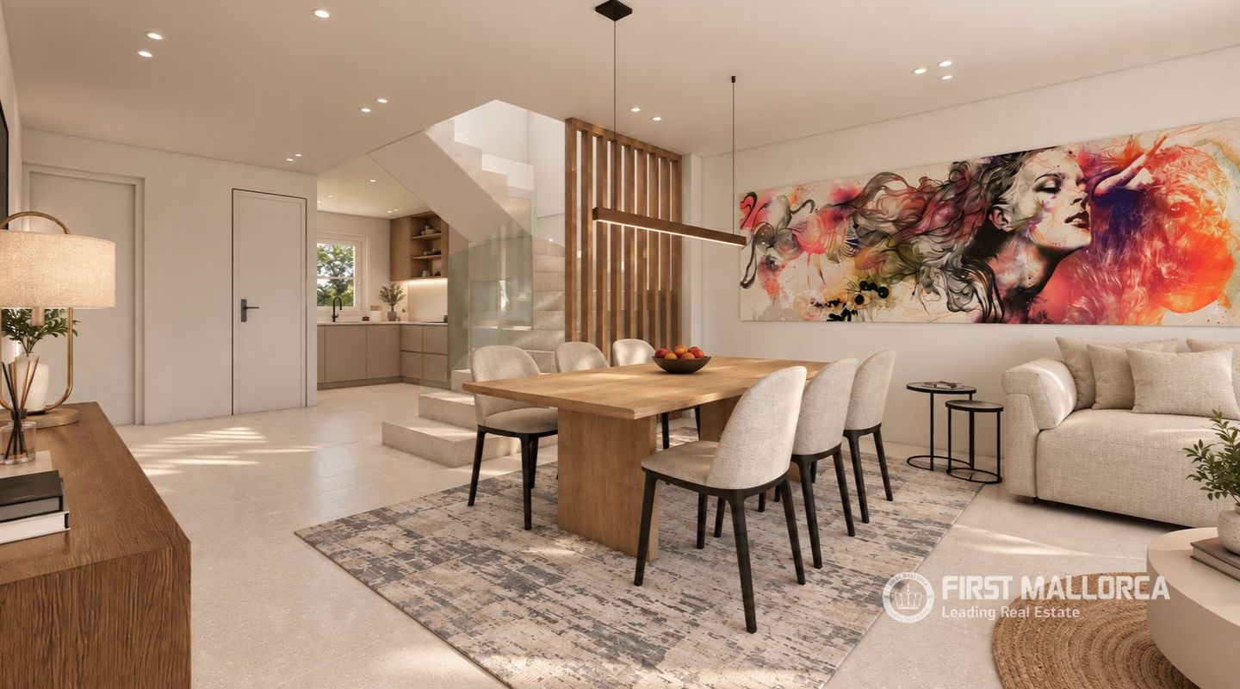
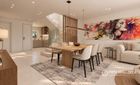
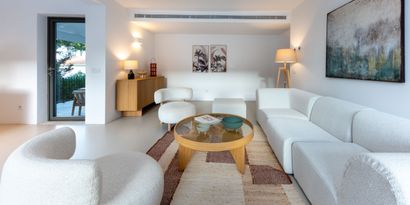
With an approximate constructed area of 200 m² distributed across three levels, the property will offer thoughtfully designed interiors and a carefully considered layout that encourages a seamless connection between indoor and outdoor living. The main living level forms the heart of the residence, featuring a spacious open-plan living and dining area, a contemporary kitchen, an integrated fireplace and an elegant media wall. Large sliding glass doors provide direct access to a private covered terrace while allowing abundant natural light to flow into the interiors.

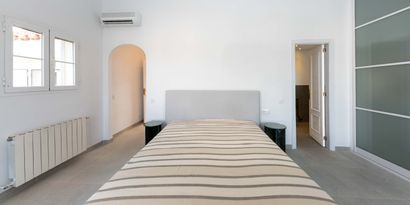
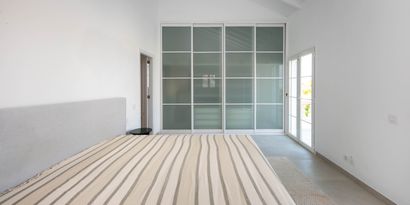

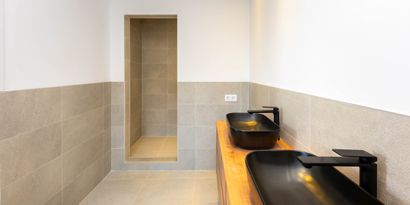
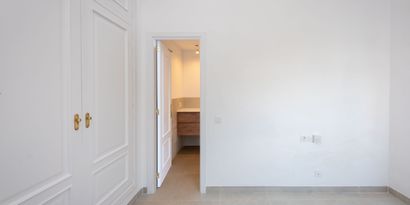
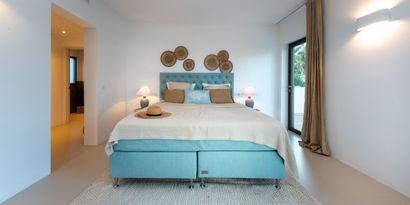
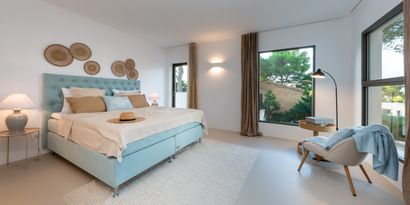
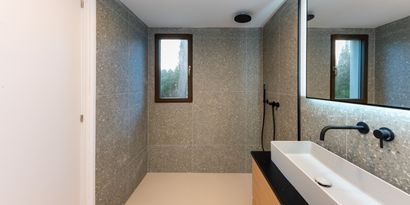
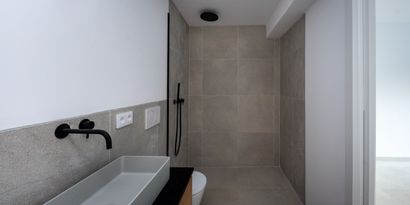
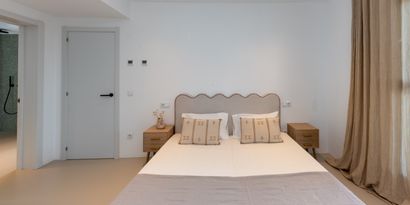
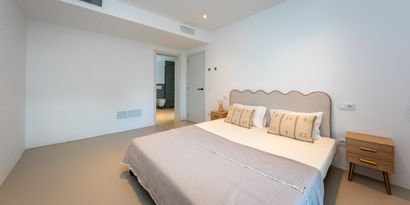
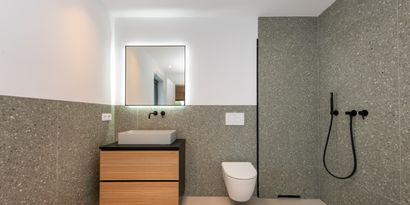
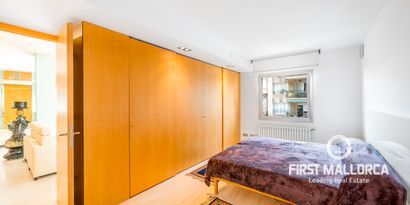
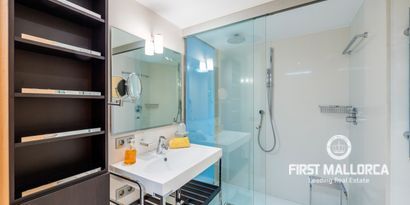
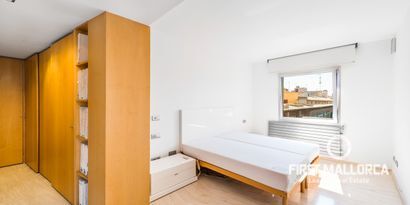
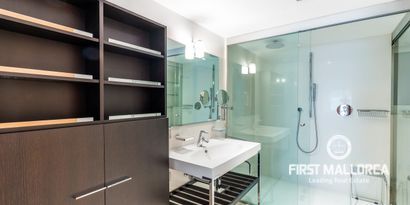
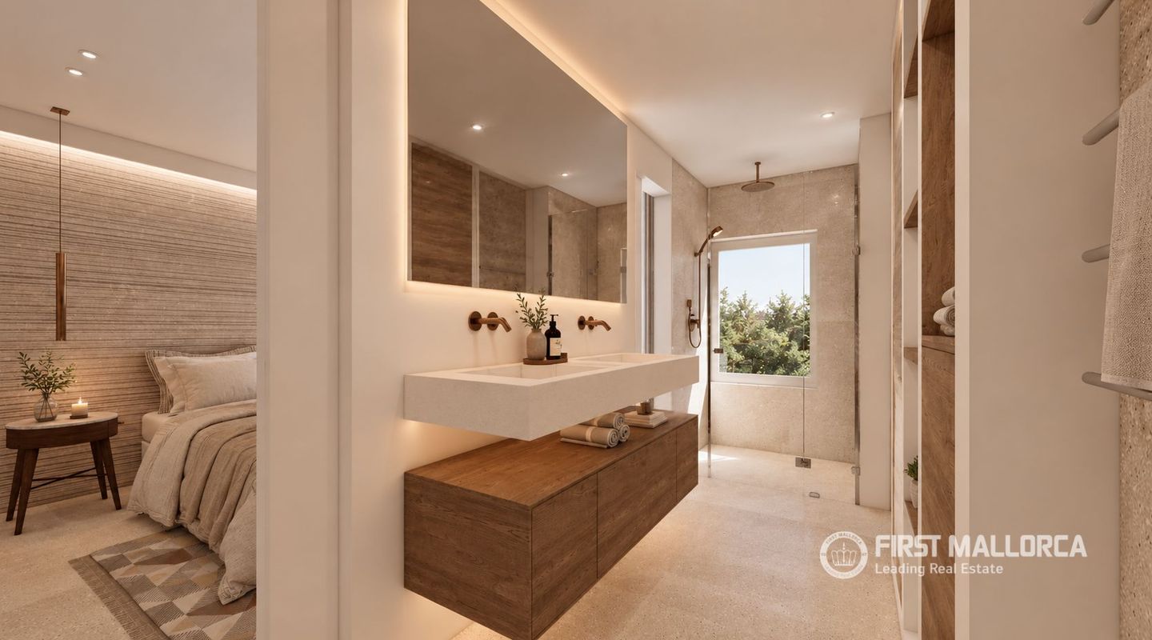

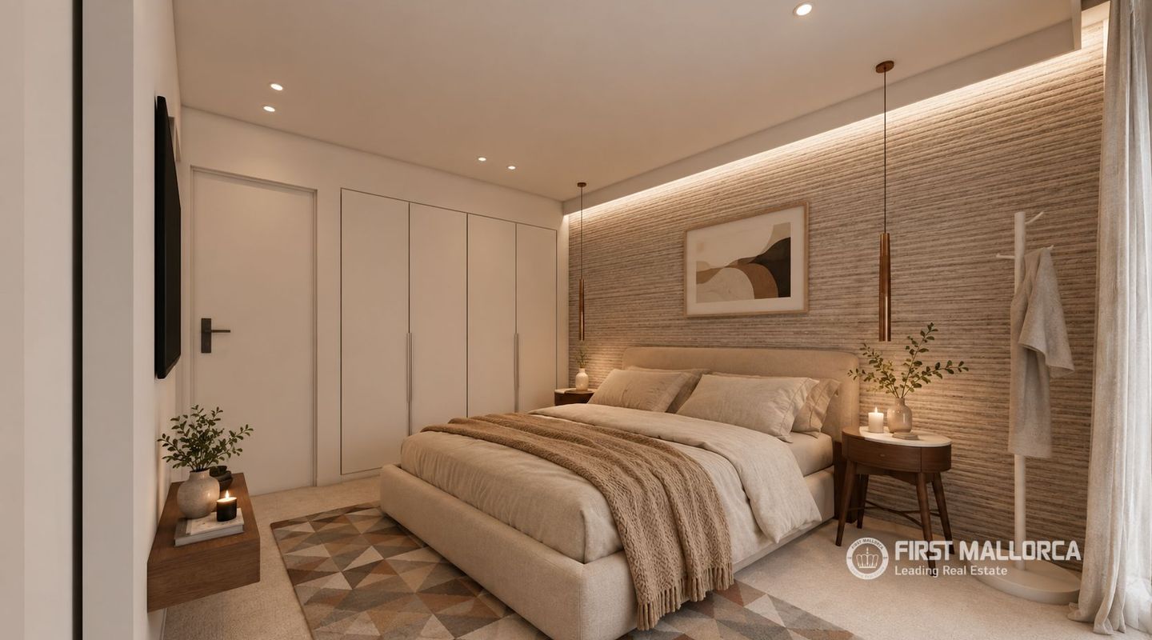
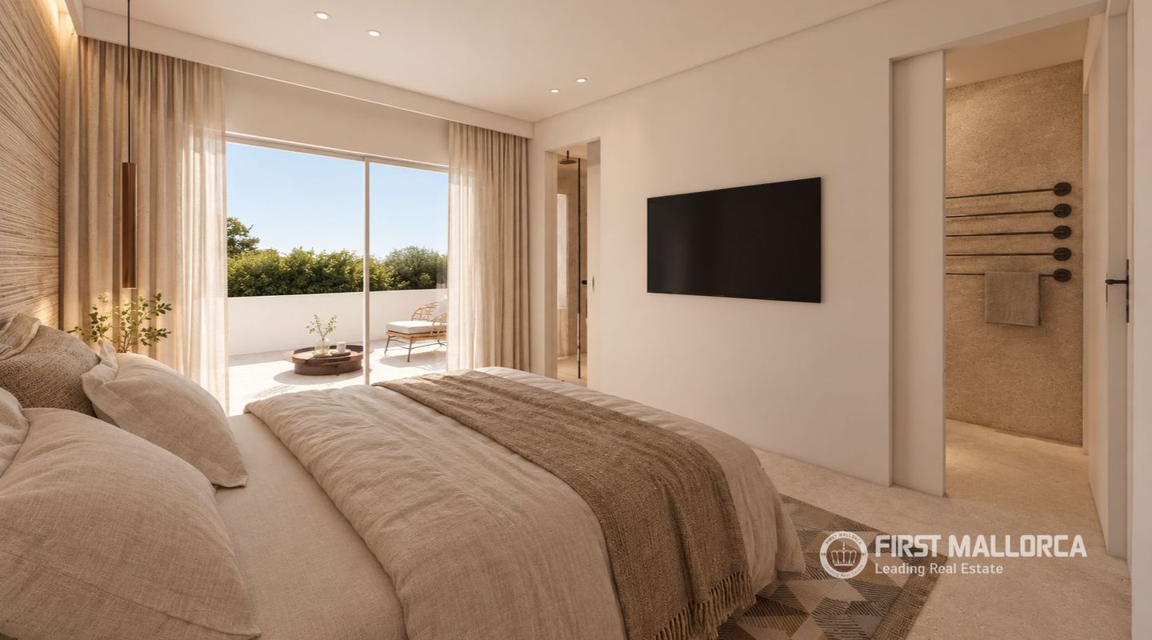
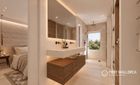
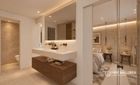
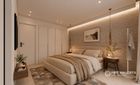
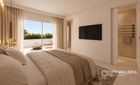
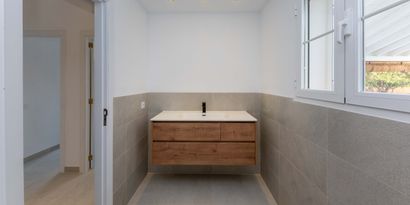
The first floor accommodates two generously proportioned bedroom suites, each featuring fitted wardrobes and a private en-suite bathroom. An additional balcony terrace complements this level, providing a further private outdoor space in which to enjoy the Mediterranean surroundings.

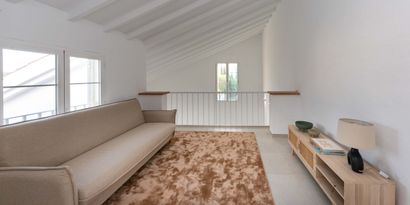
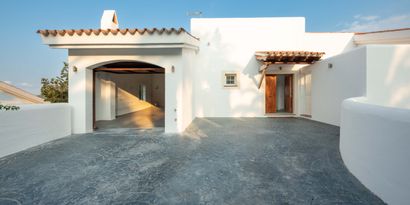
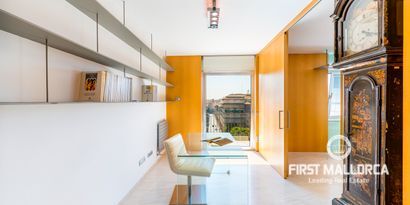
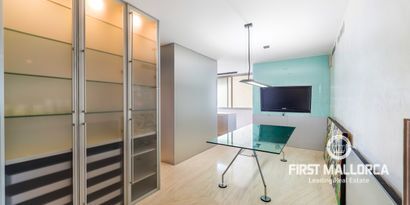
The upper floor offers a versatile, open-plan space characterised by sloping ceilings, skylights and integrated storage. This flexible area can be tailored to individual requirements, whether as a private home office, an intimate lounge or an additional living area. From here, access leads to a private rooftop terrace, creating an ideal setting to enjoy Mallorca’s exceptional climate and outdoor lifestyle.


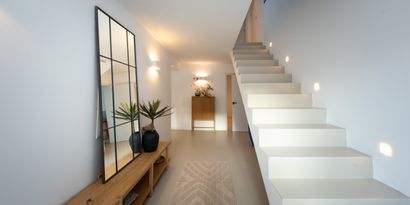
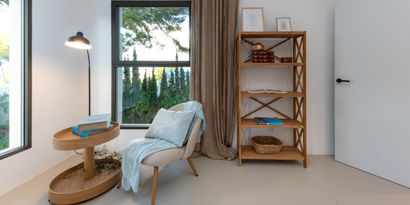
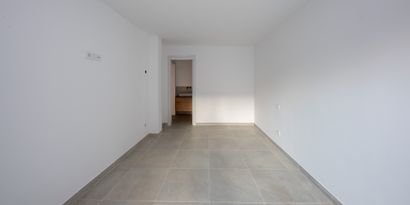
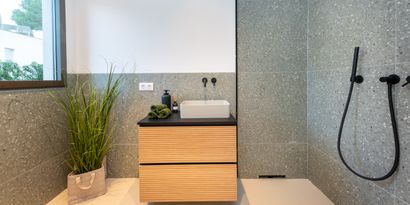
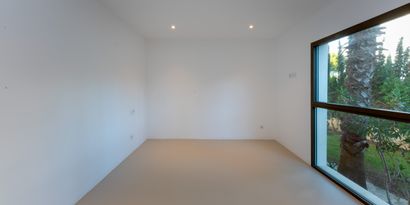
The interior design is distinguished by a carefully curated selection of materials and a warm, timeless colour palette. Natural light oak, Bottega Caliza porcelain stoneware flooring and subtly textured wall finishes create a contemporary yet inviting atmosphere, defined by understated sophistication. The property also includes a private parking space in the underground garage.

As reconstruction work is already underway, the future owner may still have the opportunity to incorporate selected personal modifications and make certain choices regarding finishes and fittings, subject to the progress of the works.

This property presents an exceptional opportunity to acquire a contemporary residence within an exclusive seafront complex in Santa Ponsa, where refined design, modern comfort and the Mediterranean lifestyle come together in a privileged setting.

For further information or to arrange a private viewing, our First Mallorca team would be delighted to assist you.

New
.
First Mallorca LogoFirst Mallorca S.L.

Get started with a trusted advisor

Features

Views

Sea, Landscape, Open

Kitchen type

Open plan kitchen, Kitchen with integrated living area

Location lifestyle

Close to amenities, Close to golf course, Close to the sea, Frontline to sea, Walking distance to restaurants & bars, Walking distance to harbour, Walking distance to the beach, Close to harbour

Heating

Air conditioning h/c

Windows

Double glazed

Furniture

Partly furnished

Extra features

24 hours security system, Community security system

Pool, spa & sports

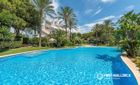
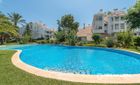
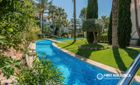
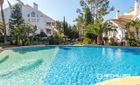
Outdoor community pool

Garden

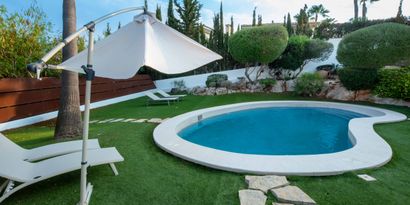
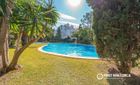
Community garden, Mediterranean garden

Parking

Underground parking

Condition

Professional interior design, New, Refurbished

Additional Details

Map: Nova Santa Ponsa
Liability exclusion

All data is deemed reliable but is not guaranteed accurate by First Mallorca. This data is subject to change of price or even withdrawal without notice. Purchase taxes and fees are payable by the purchaser. The agency fees of First Mallorca for a successful mediation upon a property sale are settled by the vendor. In case of a rental agreement the tenant is liable for the agency fee. All prices here quoted exclude VAT and any other applicable taxes and levies.

In progress/ ExemptIn progress/ Exempt
Energy certificate
Consume of energy kW h / m2per yearEmission kg CO2/ m2per year
A
B
C
D
E
F
G
We make your property search easier !
Let us send you suitable offers by E-Mail
Create E-Mail alert

You also might like

New
Real Estates picture 0 Ref. 68948Real Estates picture 1 Ref. 68948Real Estates picture 2 Ref. 68948Real Estates picture 3 Ref. 68948Real Estates picture 4 Ref. 68948Real Estates picture 5 Ref. 68948Real Estates picture 6 Ref. 68948Real Estates picture 7 Ref. 68948Real Estates picture 8 Ref. 68948Real Estates picture 9 Ref. 68948Real Estates picture 10 Ref. 68948Real Estates picture 11 Ref. 68948Real Estates picture 12 Ref. 68948Real Estates picture 13 Ref. 68948Real Estates picture 14 Ref. 68948Real Estates picture 15 Ref. 68948Real Estates picture 16 Ref. 68948Real Estates picture 17 Ref. 68948Real Estates picture 18 Ref. 68948Real Estates picture 19 Ref. 68948Real Estates picture 20 Ref. 68948Real Estates picture 21 Ref. 68948Real Estates picture 22 Ref. 68948Real Estates picture 23 Ref. 68948Real Estates picture 24 Ref. 68948Real Estates picture 25 Ref. 68948Real Estates picture 26 Ref. 68948Real Estates picture 27 Ref. 68948Real Estates picture 28 Ref. 68948Real Estates picture 29 Ref. 68948Real Estates picture 30 Ref. 68948
Sales Price
€2,750,000
Icon Bedrooms
Bedrooms
5
Icon Bathrooms
Bathrooms
4
Icon Constructed Area
Constructed Area
357 m2
Icon Plot size
Plot size
1,101 m2
New
Real Estates picture 0 Ref. 78514Real Estates picture 1 Ref. 78514Real Estates picture 2 Ref. 78514Real Estates picture 3 Ref. 78514Real Estates picture 4 Ref. 78514Real Estates picture 5 Ref. 78514Real Estates picture 6 Ref. 78514Real Estates picture 7 Ref. 78514Real Estates picture 8 Ref. 78514Real Estates picture 9 Ref. 78514Real Estates picture 10 Ref. 78514Real Estates picture 11 Ref. 78514Real Estates picture 12 Ref. 78514Real Estates picture 13 Ref. 78514Real Estates picture 14 Ref. 78514Real Estates picture 15 Ref. 78514Real Estates picture 16 Ref. 78514Real Estates picture 17 Ref. 78514Real Estates picture 18 Ref. 78514Real Estates picture 19 Ref. 78514Real Estates picture 20 Ref. 78514Real Estates picture 21 Ref. 78514Real Estates picture 22 Ref. 78514Real Estates picture 23 Ref. 78514Real Estates picture 24 Ref. 78514
Sales Price
€2,950,000
Icon Bedrooms
Bedrooms
3
Icon Bathrooms
Bathrooms
3
Icon Constructed Area
Constructed Area
235 m2
Icon Plot size
Plot size
1,020 m2
Real Estates picture 0 Ref. 61422Real Estates picture 1 Ref. 61422Real Estates picture 2 Ref. 61422Real Estates picture 3 Ref. 61422Real Estates picture 4 Ref. 61422Real Estates picture 5 Ref. 61422Real Estates picture 6 Ref. 61422Real Estates picture 7 Ref. 61422Real Estates picture 8 Ref. 61422Real Estates picture 9 Ref. 61422
Sales Price
€2,015,000
Icon Bedrooms
Bedrooms
3
Icon Bathrooms
Bathrooms
2
Icon Constructed Area
Constructed Area
200 m2