
New
Apartment
Ref. 84383

New duplex penthouse with private rooftop terrace in Santa Ponsa

Sales Price
€2,500,000
Icon Bedrooms
Bedrooms
3
Icon Bathrooms
Bathrooms
3
Icon Constructed Area
Constructed Area
95 m2
Icon Parking
Parking
✓

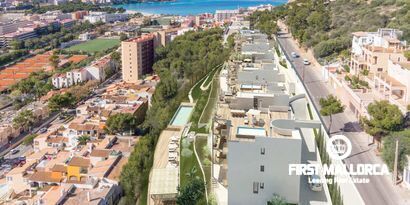
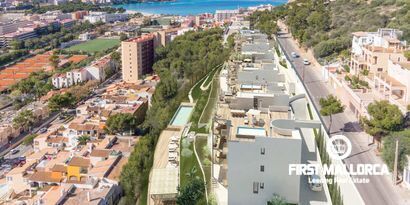
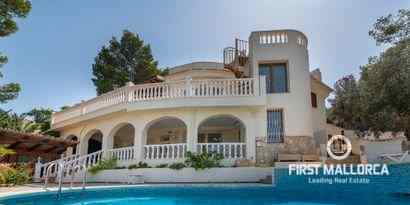
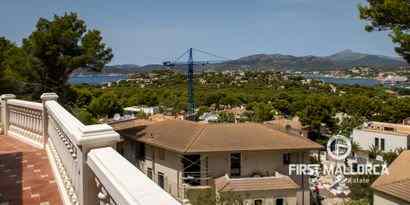
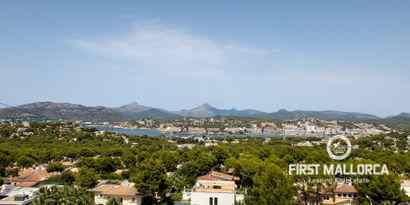
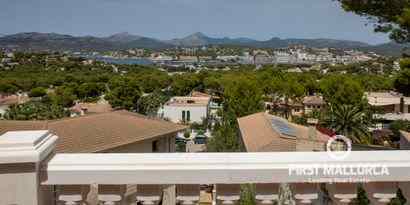
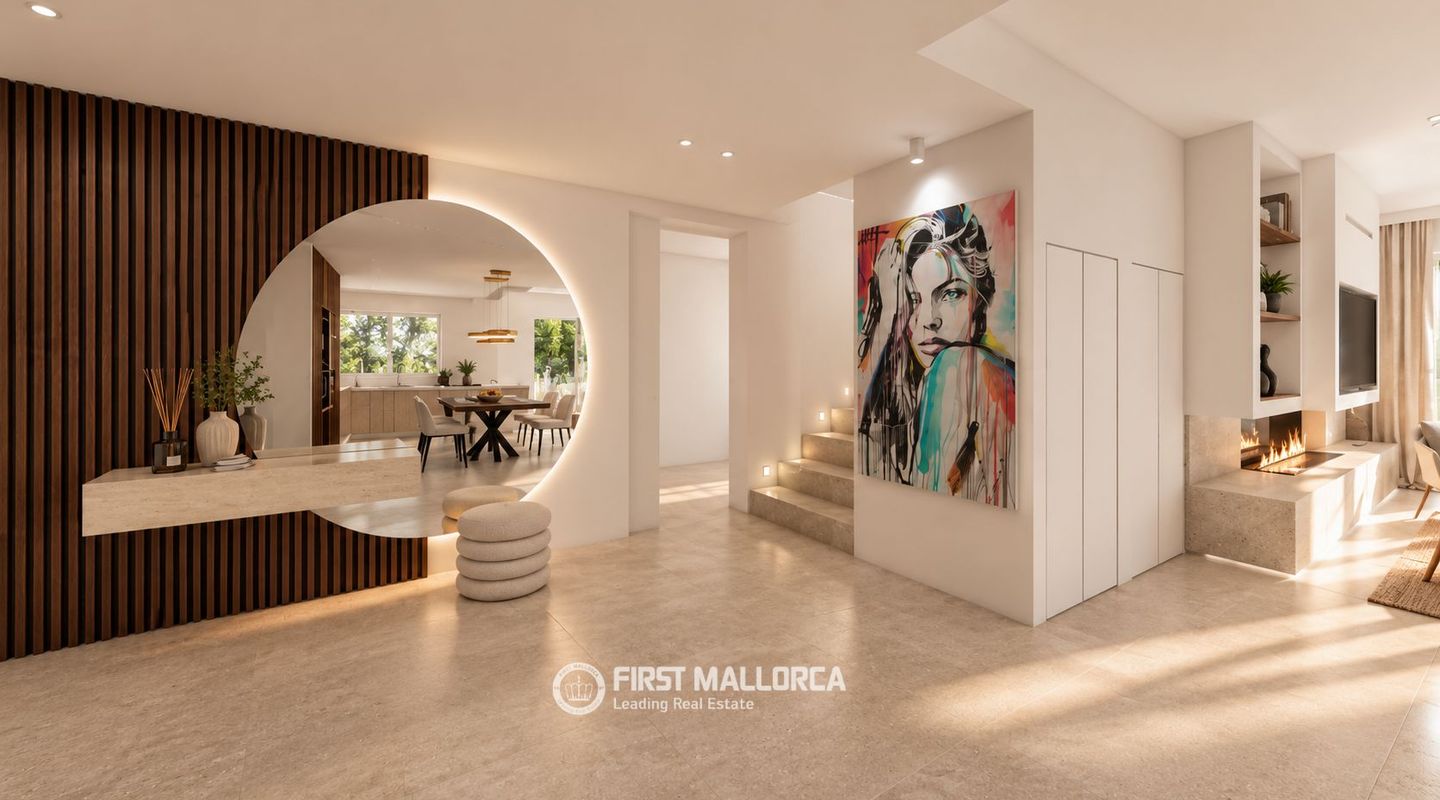
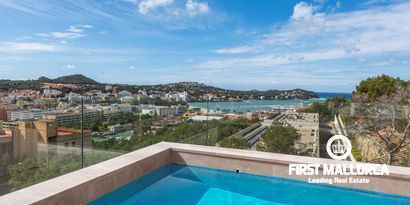
This duplex penthouse has been completely renovated and fully redesigned internally, creating an entirely new residence within an established building in Santa Ponsa. It is located in a peaceful residential area, within easy reach of the sandy beaches and local amenities.

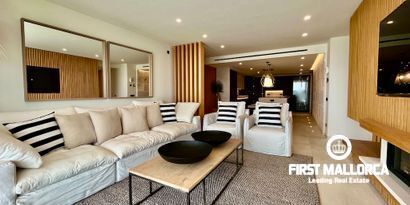
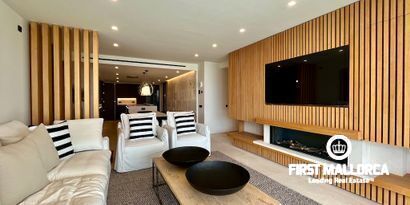
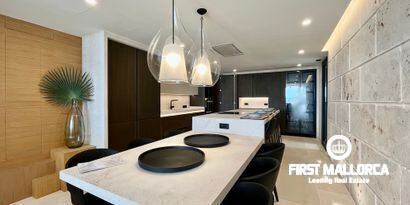
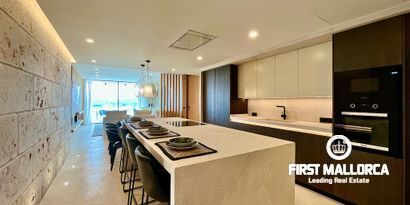
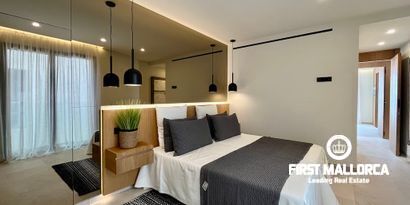
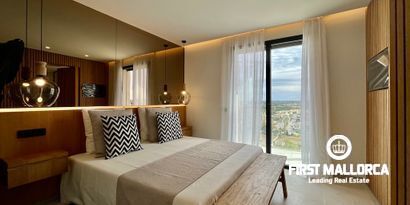
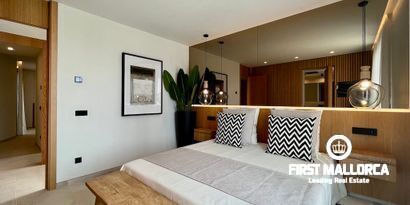
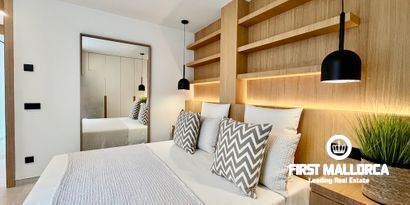
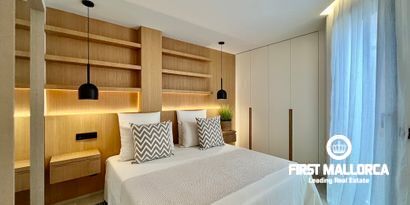
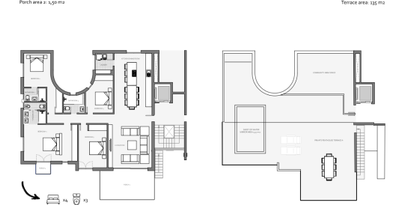
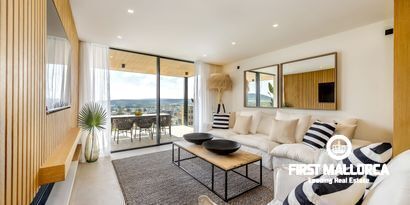
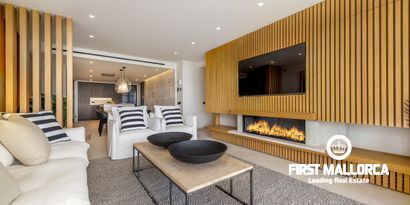
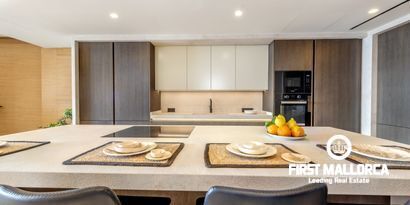
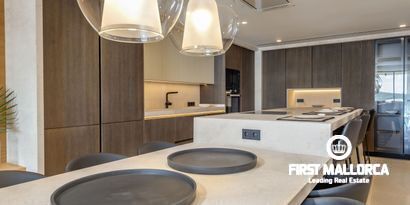
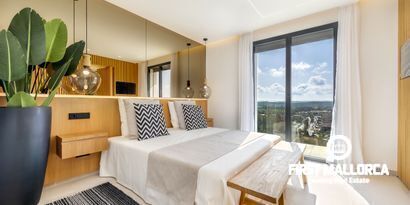
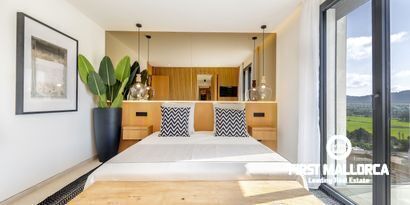
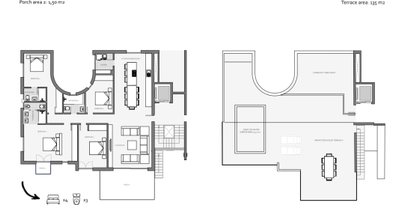
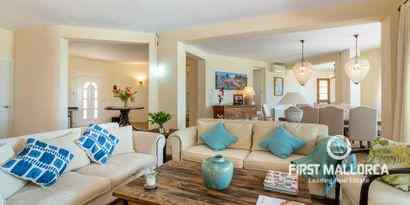
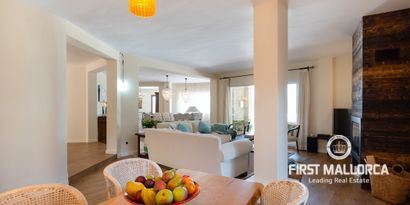
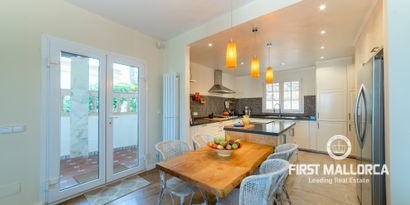
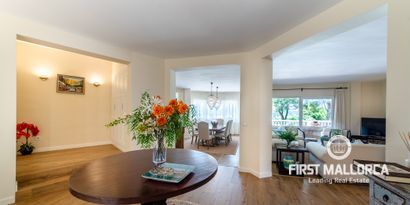
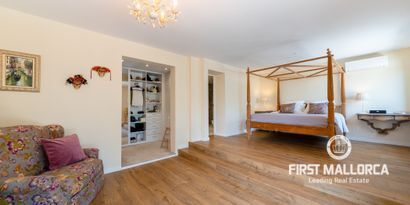
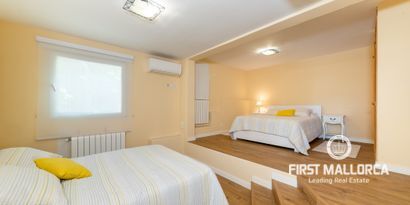
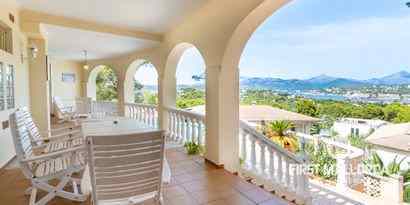
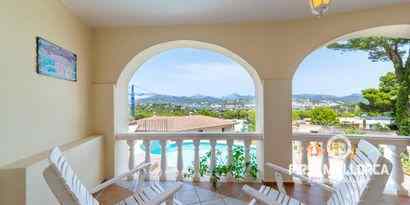
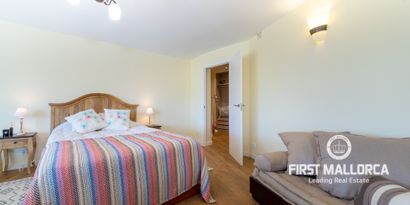
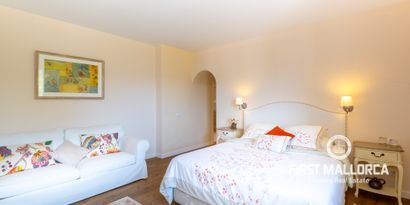
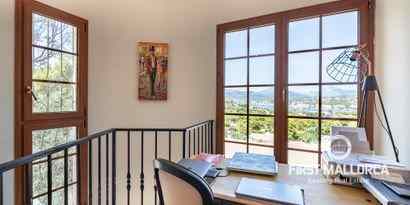
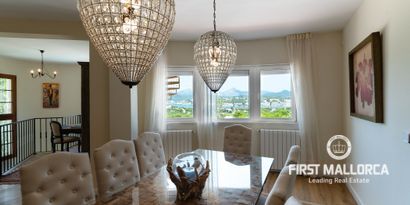
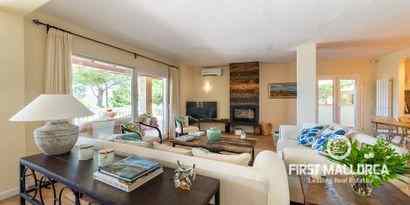
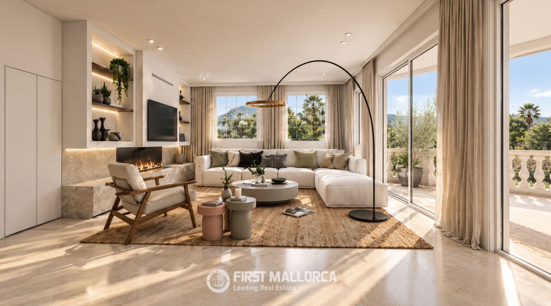
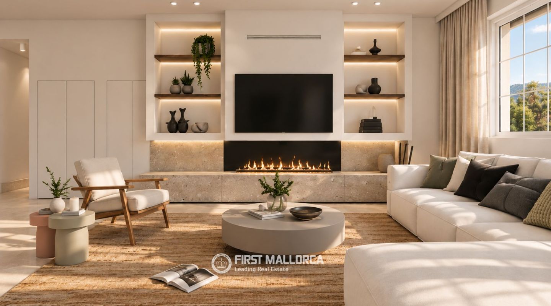
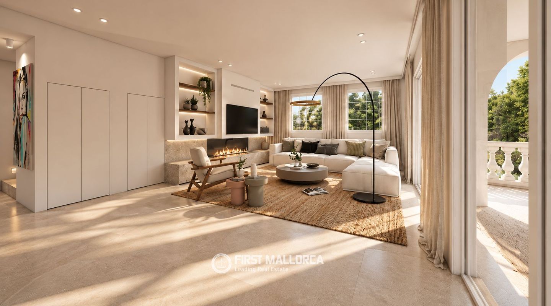
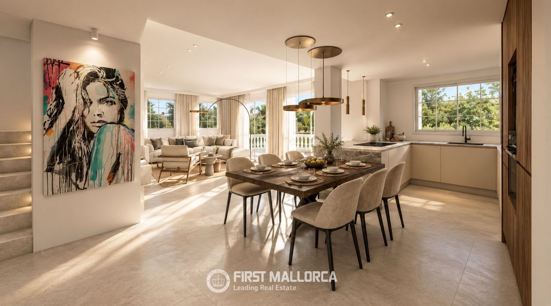
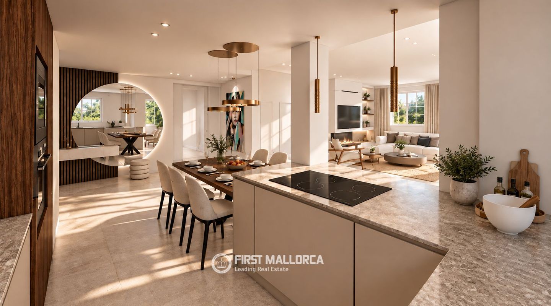
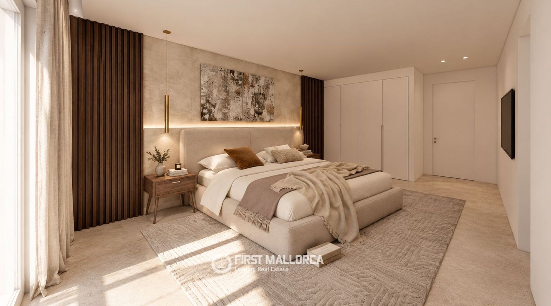
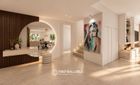
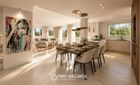
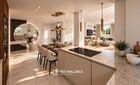
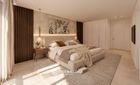
The residence offers approximately 95 m² of indoor living space arranged over two levels, with three double bedrooms, each with its own en-suite bathroom, plus a separate guest WC. The main living level comprises an open-plan living and dining area with an integrated kitchen, a linear fireplace and direct access to a covered balcony terrace.

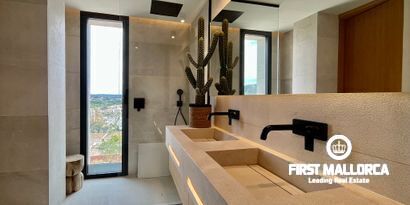
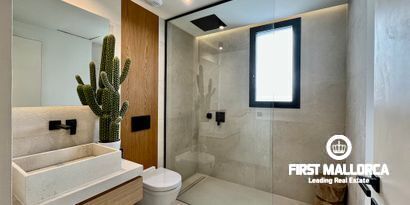
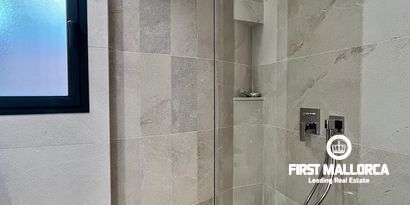
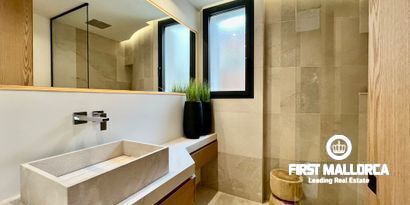
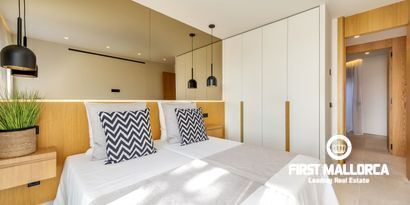
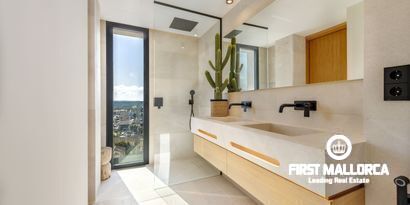
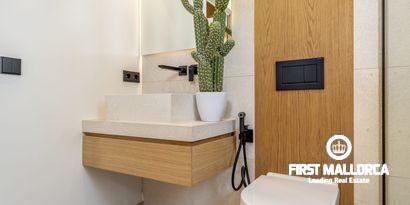
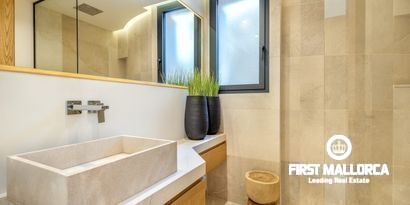
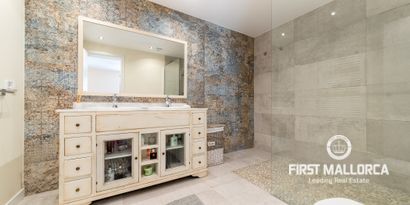
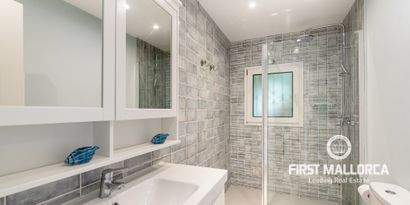
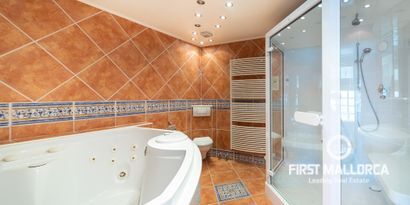
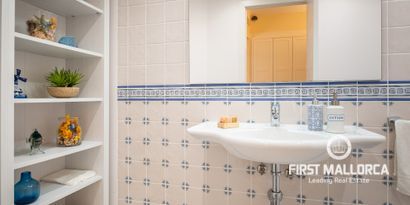
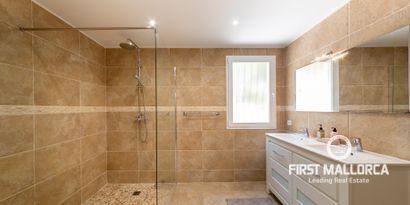
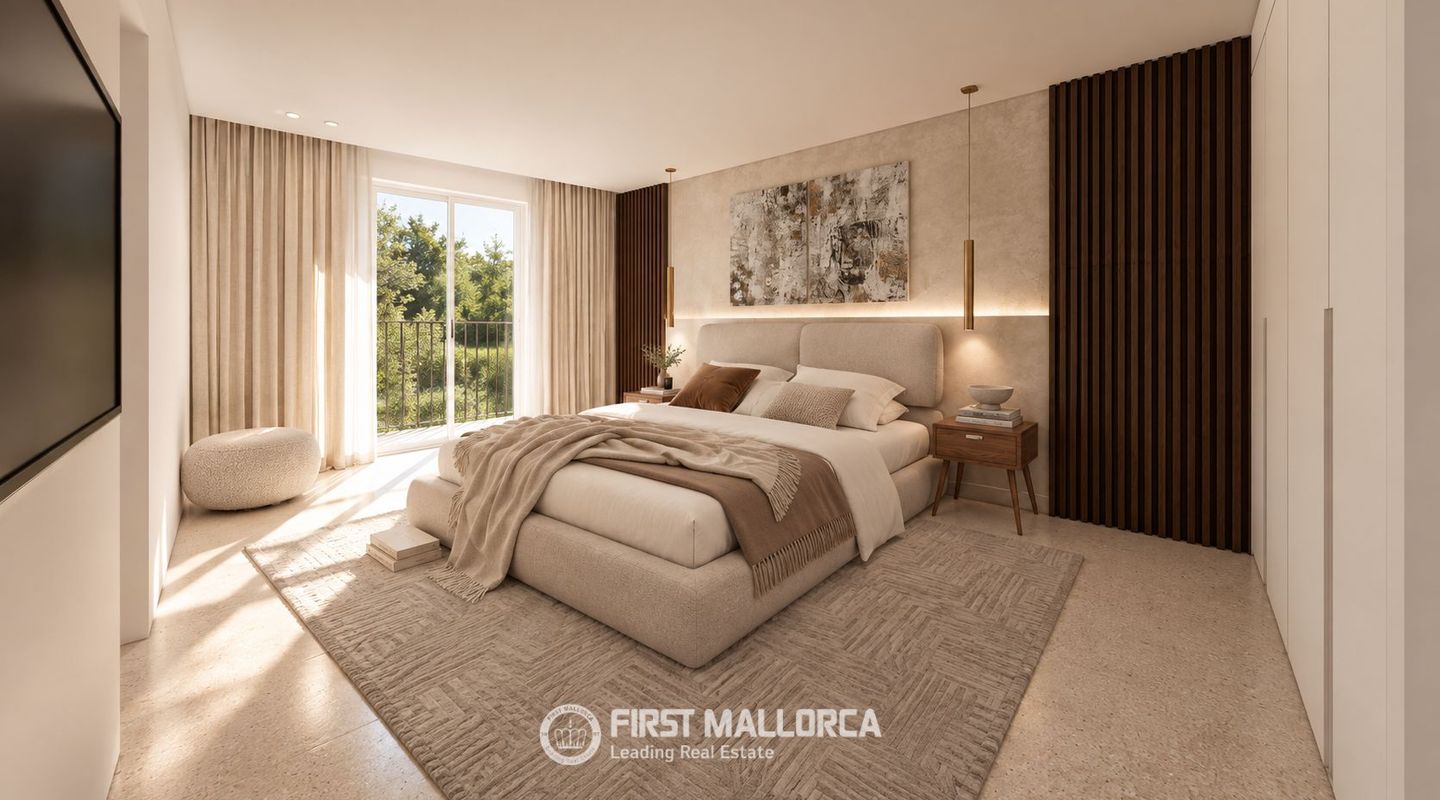
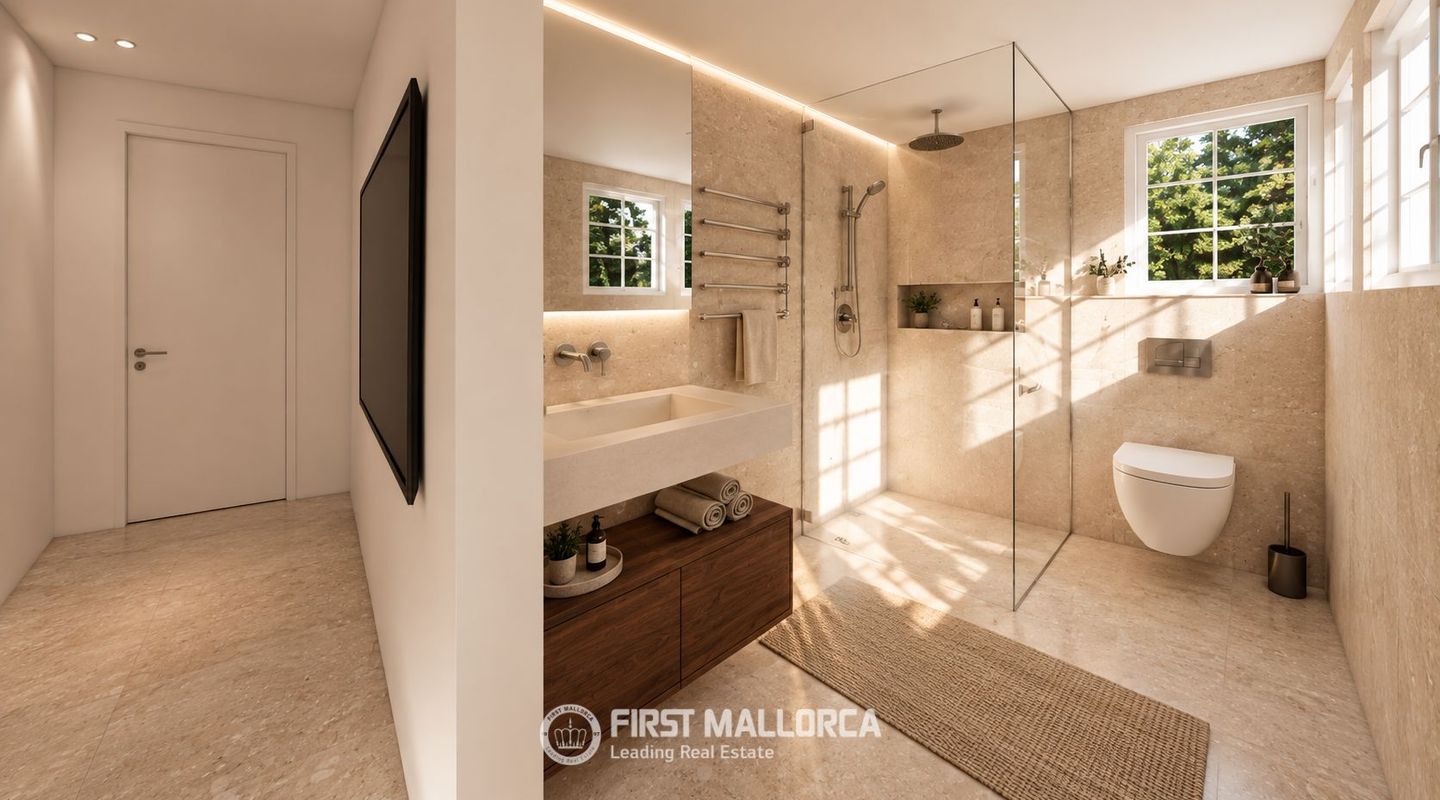
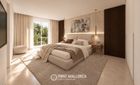
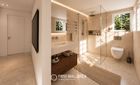
All three bedrooms have built-in wardrobes and en-suite bathrooms with walk-in rain showers, stone washbasins, floating vanities and illuminated niches. Underfloor heating is installed throughout the residence.

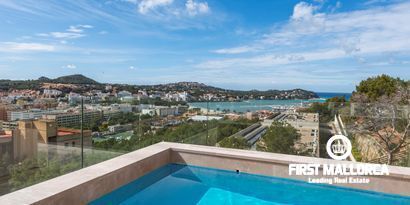
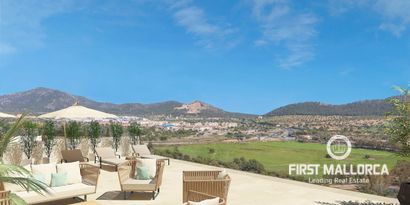
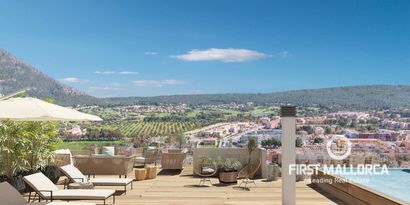
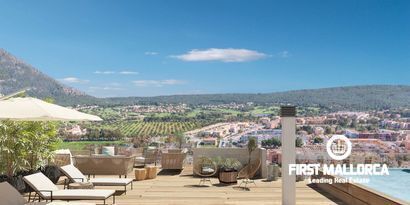
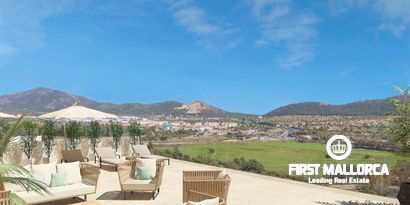
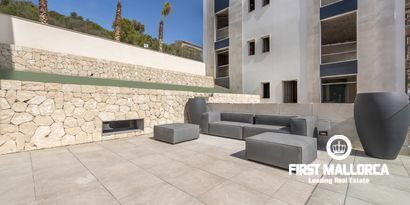
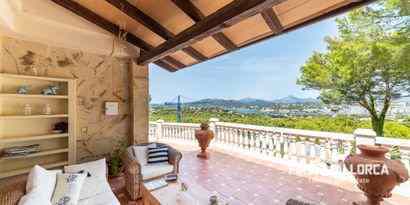
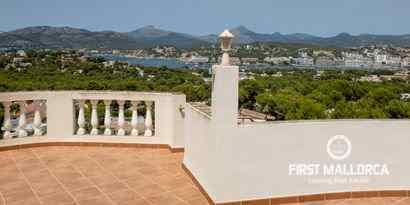
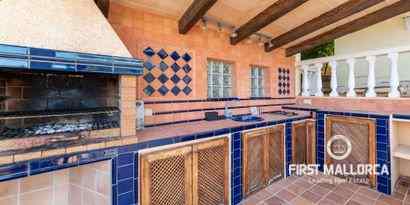
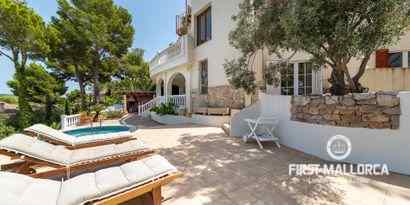
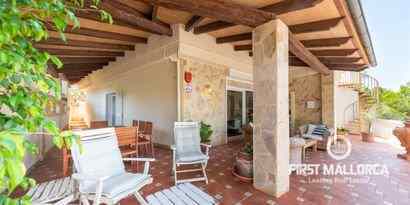
A private internal staircase leads to the spacious rooftop terrace of approximately 174 m². The terrace provides space for an outdoor kitchen, dining and lounge areas, sun loungers and a pergola.

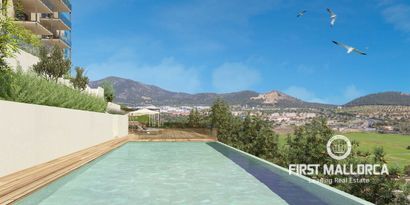
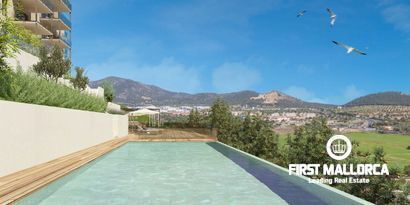
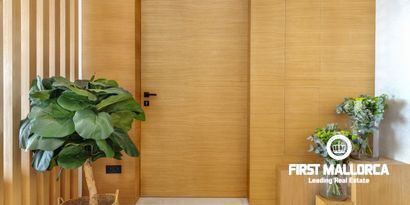
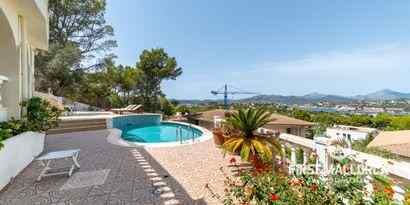
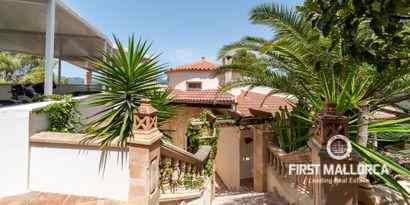
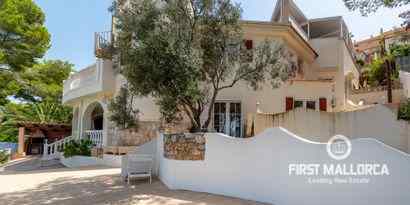
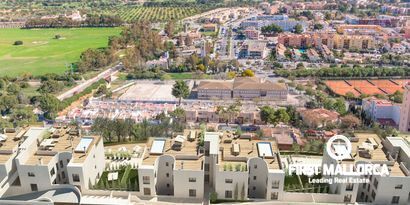
The residence is set within a private gated complex with landscaped Mediterranean gardens and a communal swimming pool. The interiors combine warm neutral tones, natural wood details and large-format mineral-effect porcelain flooring.


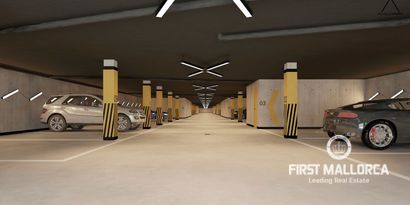
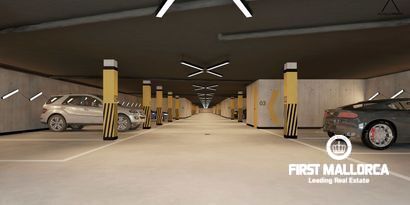
A private garage parking space is included.

Please contact our First Mallorca team for further information or to arrange a private viewing.

New
.
First Mallorca LogoFirst Mallorca S.L.

Get started with a trusted advisor

Features

Kitchen type

Open plan kitchen, Kitchen with integrated living area, Outdoor kitchen

Location lifestyle

Close to amenities, Close to golf course, Close to the sea, Gated community, Close to harbour

Heating

Underfloor heating

Furniture

Partly furnished

Pool, spa & sports

Outdoor community pool

Garden

Community garden

Parking

Garage

Condition

Professional interior design, New, Refurbished

Additional Details

Map: Santa Ponsa
Liability exclusion

All data is deemed reliable but is not guaranteed accurate by First Mallorca. This data is subject to change of price or even withdrawal without notice. Purchase taxes and fees are payable by the purchaser. The agency fees of First Mallorca for a successful mediation upon a property sale are settled by the vendor. In case of a rental agreement the tenant is liable for the agency fee. All prices here quoted exclude VAT and any other applicable taxes and levies.

In progress/ ExemptIn progress/ Exempt
Energy certificate
Consume of energy kW h / m2per yearEmission kg CO2/ m2per year
A
B
C
D
E
F
G
We make your property search easier !
Let us send you suitable offers by E-Mail
Create E-Mail alert

You also might like

New
Real Estates picture 0 Ref. 75956Real Estates picture 1 Ref. 75956Real Estates picture 2 Ref. 75956Real Estates picture 3 Ref. 75956Real Estates picture 4 Ref. 75956Real Estates picture 5 Ref. 75956Real Estates picture 6 Ref. 75956Real Estates picture 7 Ref. 75956Real Estates picture 8 Ref. 75956Real Estates picture 9 Ref. 75956Real Estates picture 10 Ref. 75956Real Estates picture 11 Ref. 75956Real Estates picture 12 Ref. 75956Real Estates picture 13 Ref. 75956Real Estates picture 14 Ref. 75956Real Estates picture 15 Ref. 75956Real Estates picture 16 Ref. 75956Real Estates picture 17 Ref. 75956Real Estates picture 18 Ref. 75956Real Estates picture 19 Ref. 75956Real Estates picture 20 Ref. 75956
Sales Price
€2,850,000
Icon Bedrooms
Bedrooms
4
Icon Bathrooms
Bathrooms
3
Icon Constructed Area
Constructed Area
155 m2
New
Real Estates picture 0 Ref. 80118Real Estates picture 1 Ref. 80118Real Estates picture 2 Ref. 80118Real Estates picture 3 Ref. 80118Real Estates picture 4 Ref. 80118Real Estates picture 5 Ref. 80118Real Estates picture 6 Ref. 80118Real Estates picture 7 Ref. 80118Real Estates picture 8 Ref. 80118Real Estates picture 9 Ref. 80118Real Estates picture 10 Ref. 80118Real Estates picture 11 Ref. 80118Real Estates picture 12 Ref. 80118Real Estates picture 13 Ref. 80118Real Estates picture 14 Ref. 80118Real Estates picture 15 Ref. 80118Real Estates picture 16 Ref. 80118Real Estates picture 17 Ref. 80118Real Estates picture 18 Ref. 80118Real Estates picture 19 Ref. 80118
Sales Price
€2,820,000
Icon Bedrooms
Bedrooms
4
Icon Bathrooms
Bathrooms
3
Icon Constructed Area
Constructed Area
155 m2
New
Real Estates picture 0 Ref. 72050Real Estates picture 1 Ref. 72050Real Estates picture 2 Ref. 72050Real Estates picture 3 Ref. 72050Real Estates picture 4 Ref. 72050Real Estates picture 5 Ref. 72050Real Estates picture 6 Ref. 72050Real Estates picture 7 Ref. 72050Real Estates picture 8 Ref. 72050Real Estates picture 9 Ref. 72050Real Estates picture 10 Ref. 72050Real Estates picture 11 Ref. 72050Real Estates picture 12 Ref. 72050Real Estates picture 13 Ref. 72050Real Estates picture 14 Ref. 72050Real Estates picture 15 Ref. 72050Real Estates picture 16 Ref. 72050Real Estates picture 17 Ref. 72050Real Estates picture 18 Ref. 72050Real Estates picture 19 Ref. 72050Real Estates picture 20 Ref. 72050Real Estates picture 21 Ref. 72050Real Estates picture 22 Ref. 72050Real Estates picture 23 Ref. 72050Real Estates picture 24 Ref. 72050Real Estates picture 25 Ref. 72050Real Estates picture 26 Ref. 72050Real Estates picture 27 Ref. 72050Real Estates picture 28 Ref. 72050Real Estates picture 29 Ref. 72050
Sales Price
€2,600,000
Icon Bedrooms
Bedrooms
4
Icon Bathrooms
Bathrooms
4
Icon Constructed Area
Constructed Area
300 m2
Icon Plot size
Plot size
1,024 m2