New
Villa/House
Ref. 84156

Exclusive Triplex with Rooftop Terrace and Panoramic Sea Views in Génova

Sales Price
€1,500,000
Icon Bedrooms
Bedrooms
3
Icon Bathrooms
Bathrooms
2
Icon Constructed Area
Constructed Area
200 m2
Icon Parking
Parking

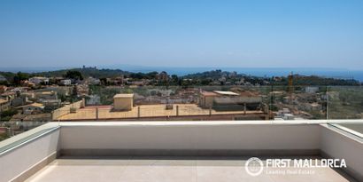
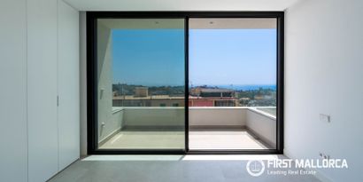
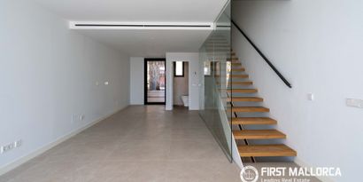
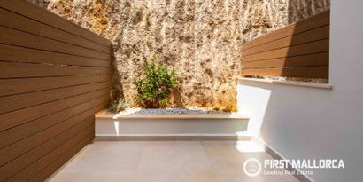
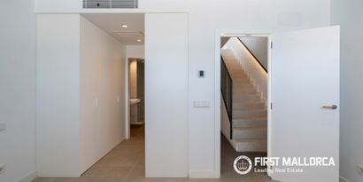
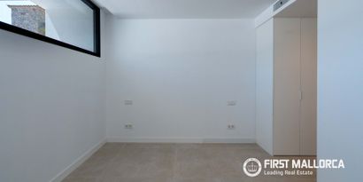
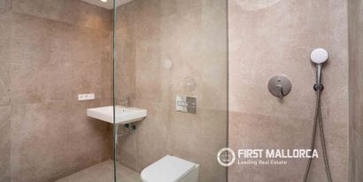
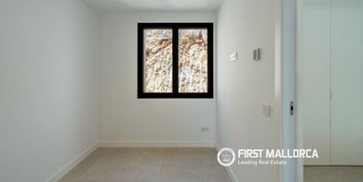
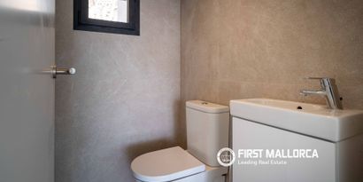
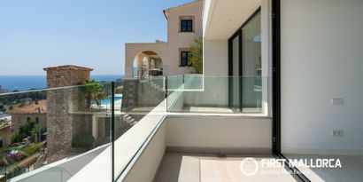
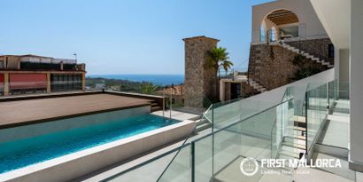
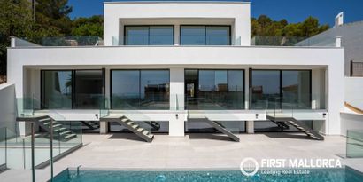
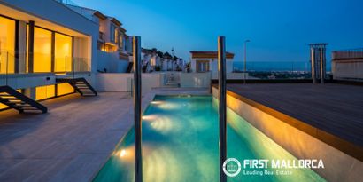
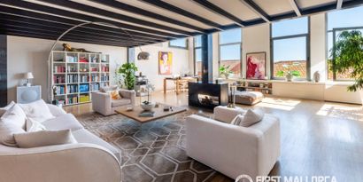
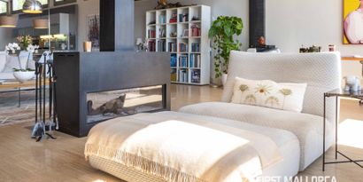
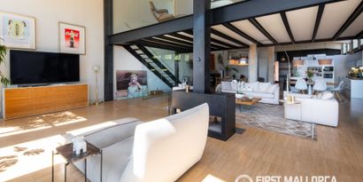
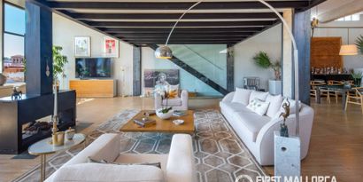
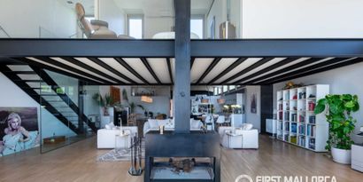
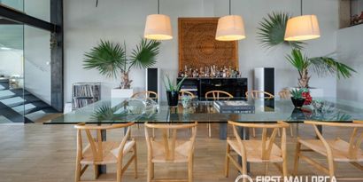
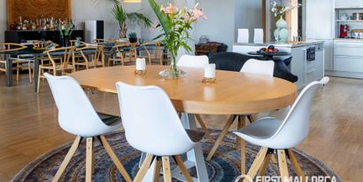
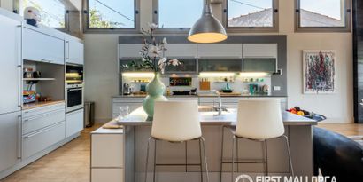
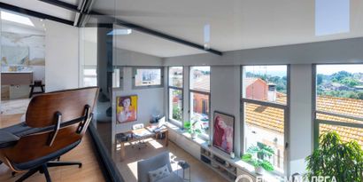
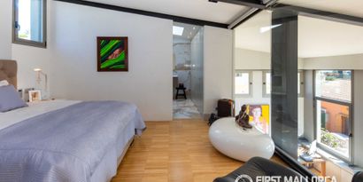
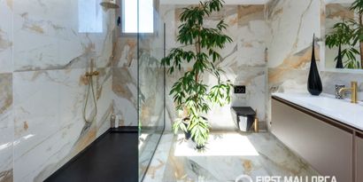
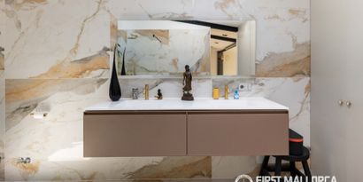
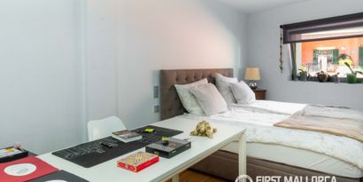
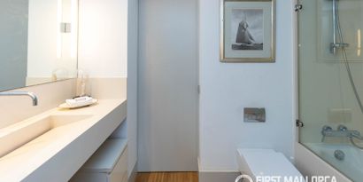

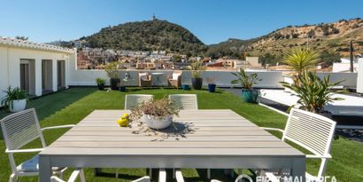
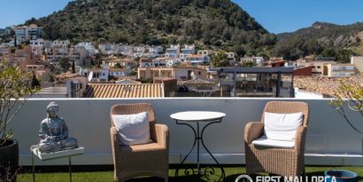
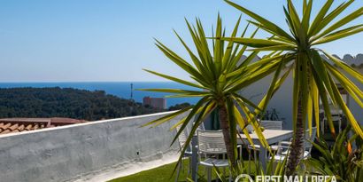
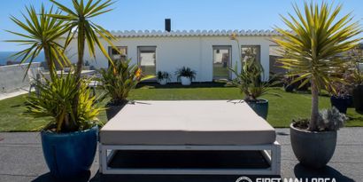
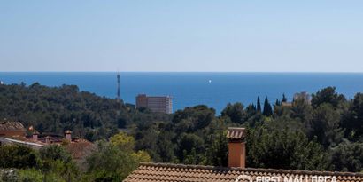
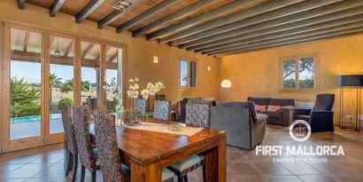
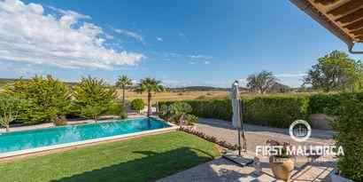
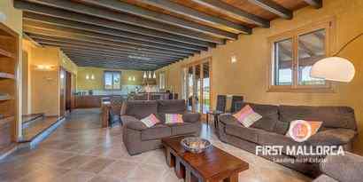
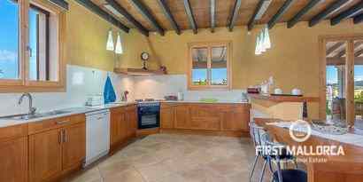
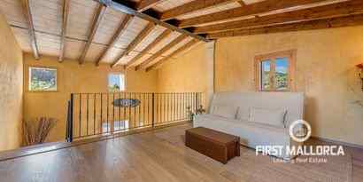
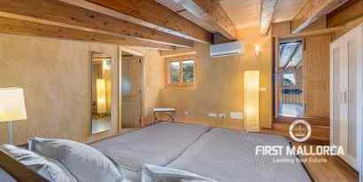
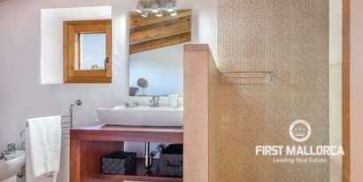
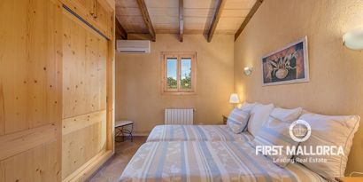
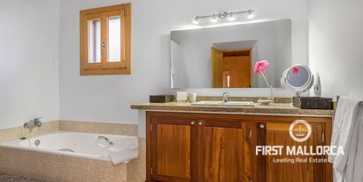
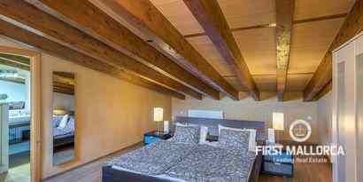
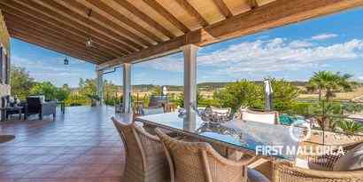
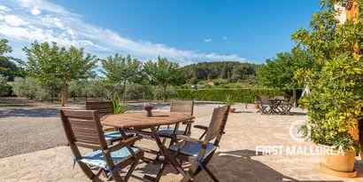
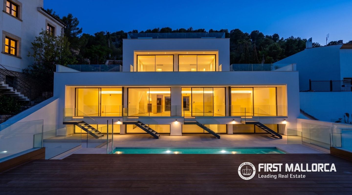
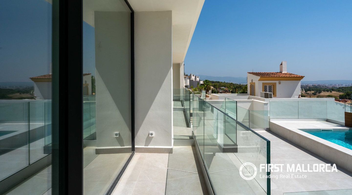
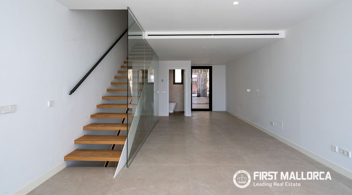
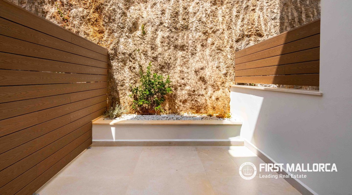
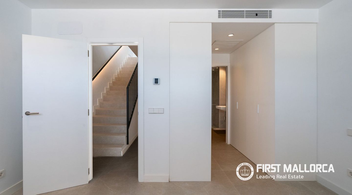
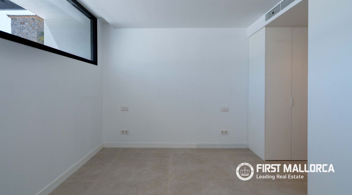
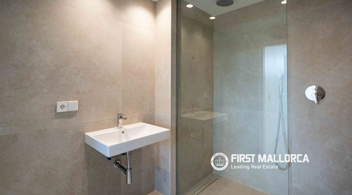
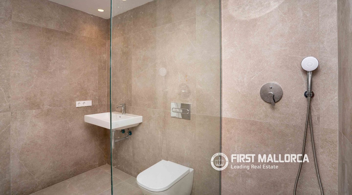
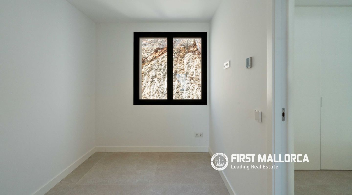
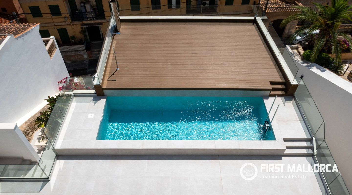
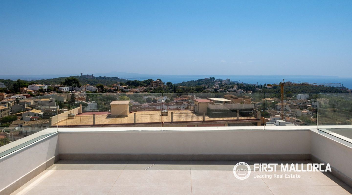
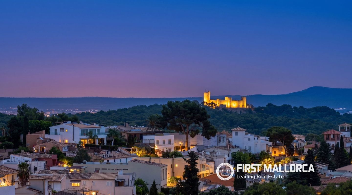
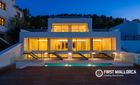
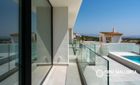
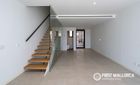
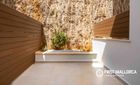
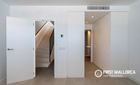
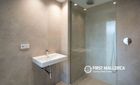
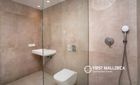
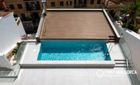
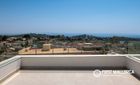
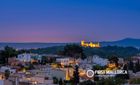
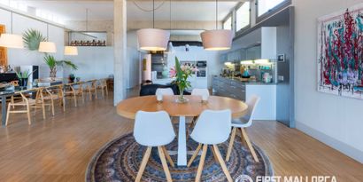
This exceptional triplex combines contemporary design, high-quality construction, and one of Palma's most sought-after residential locations. Offering 200.49 m² of living space across three levels, the property features a thoughtfully designed layout, light-filled interiors, and an impressive private rooftop terrace with panoramic views of the Mediterranean Sea and the historic Bellver Castle. The residence comprises three spacious bedrooms and two elegant bathrooms. Floor-to-ceiling windows and its east-facing orientation allow natural light to flood the interiors throughout the day, creating a seamless connection between the indoor and outdoor living spaces. The open-plan kitchen offers future owners the opportunity to design it entirely according to their own preferences, with a dedicated budget for the kitchen already included in the purchase price. For year-round comfort, the property is equipped with energy-efficient aerothermal underfloor heating, central air conditioning, and built-in wardrobes. A private parking space and a separate storage room are included in the purchase price. The property forms part of an exclusive gated development comprising only five residences: two triplex homes, two duplex residences, and one detached villa. Residents enjoy access to a beautifully maintained communal swimming pool, providing the perfect setting to relax and embrace the Mediterranean lifestyle. Génova is one of Palma's most desirable residential areas, combining the charm of a traditional village with excellent connections to the city centre. Beaches, renowned international schools, golf courses, marinas, fine restaurants, and everyday amenities are all within easy reach.

New
.
First Mallorca LogoFirst Mallorca S.L.

Get started with a trusted advisor

Features

Views

Sea, Open

Kitchen type

Fitted kitchen

Location lifestyle

Close to amenities, Close to golf course, Residential area

Heating

Air conditioning h/c, Underfloor heating

Windows

Aluminium, Double glazed

Pool, spa & sports

Outdoor community pool

Parking

Underground parking

Condition

New

Additional Details

Map: Gènova
Liability exclusion

All data is deemed reliable but is not guaranteed accurate by First Mallorca. This data is subject to change of price or even withdrawal without notice. Purchase taxes and fees are payable by the purchaser. The agency fees of First Mallorca for a successful mediation upon a property sale are settled by the vendor. In case of a rental agreement the tenant is liable for the agency fee. All prices here quoted exclude VAT and any other applicable taxes and levies.

In progress/ ExemptIn progress/ Exempt
Energy certificate
Consume of energy kW h / m2per yearEmission kg CO2/ m2per year
A
B
C
D
E
F
G
We make your property search easier !
Let us send you suitable offers by E-Mail
Create E-Mail alert

You also might like

New
Real Estates picture 0 Ref. 84157Real Estates picture 1 Ref. 84157Real Estates picture 2 Ref. 84157Real Estates picture 3 Ref. 84157Real Estates picture 4 Ref. 84157Real Estates picture 5 Ref. 84157Real Estates picture 6 Ref. 84157Real Estates picture 7 Ref. 84157Real Estates picture 8 Ref. 84157Real Estates picture 9 Ref. 84157Real Estates picture 10 Ref. 84157Real Estates picture 11 Ref. 84157Real Estates picture 12 Ref. 84157Real Estates picture 13 Ref. 84157Real Estates picture 14 Ref. 84157
Sales Price
€1,500,000
Icon Bedrooms
Bedrooms
3
Icon Bathrooms
Bathrooms
2
Icon Constructed Area
Constructed Area
200 m2
New
Real Estates picture 0 Ref. 83500Real Estates picture 1 Ref. 83500Real Estates picture 2 Ref. 83500Real Estates picture 3 Ref. 83500Real Estates picture 4 Ref. 83500Real Estates picture 5 Ref. 83500Real Estates picture 6 Ref. 83500Real Estates picture 7 Ref. 83500Real Estates picture 8 Ref. 83500Real Estates picture 9 Ref. 83500Real Estates picture 10 Ref. 83500Real Estates picture 11 Ref. 83500Real Estates picture 12 Ref. 83500Real Estates picture 13 Ref. 83500Real Estates picture 14 Ref. 83500Real Estates picture 15 Ref. 83500Real Estates picture 16 Ref. 83500Real Estates picture 17 Ref. 83500Real Estates picture 18 Ref. 83500Real Estates picture 19 Ref. 83500Real Estates picture 20 Ref. 83500Real Estates picture 21 Ref. 83500Real Estates picture 22 Ref. 83500
Sales Price
€1,700,000
Icon Bedrooms
Bedrooms
2
Icon Bathrooms
Bathrooms
2
Icon Constructed Area
Constructed Area
284 m2
New
Real Estates picture 0 Ref. 62362Real Estates picture 1 Ref. 62362Real Estates picture 2 Ref. 62362Real Estates picture 3 Ref. 62362Real Estates picture 4 Ref. 62362Real Estates picture 5 Ref. 62362Real Estates picture 6 Ref. 62362Real Estates picture 7 Ref. 62362Real Estates picture 8 Ref. 62362Real Estates picture 9 Ref. 62362Real Estates picture 10 Ref. 62362Real Estates picture 11 Ref. 62362Real Estates picture 12 Ref. 62362Real Estates picture 13 Ref. 62362Real Estates picture 14 Ref. 62362Real Estates picture 15 Ref. 62362Real Estates picture 16 Ref. 62362Real Estates picture 17 Ref. 62362Real Estates picture 18 Ref. 62362
Sales Price
€1,290,000
Icon Bedrooms
Bedrooms
4
Icon Bathrooms
Bathrooms
3
Icon Constructed Area
Constructed Area
280 m2
Icon Plot size
Plot size
20,800 m2