
New
Villa/House
Ref. 83005

High-Quality Villa with pool within walking distance to Es Trenc Beach in Sa Ràpita

Sales Price
€1,390,000
Icon Bedrooms
Bedrooms
3
Icon Bathrooms
Bathrooms
3
Icon Constructed Area
Constructed Area
351 m2
Icon Plot size
Plot size
450 m2
Icon Parking
Parking

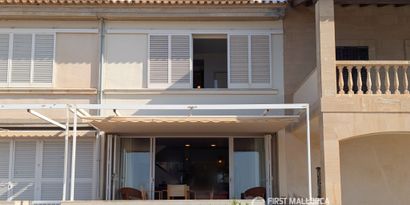
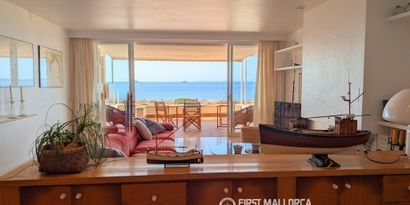
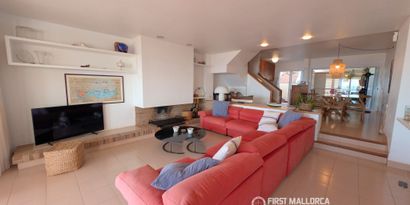
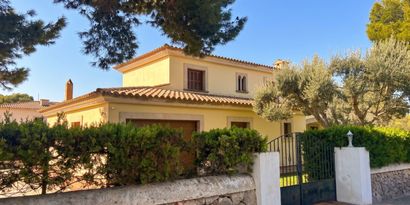
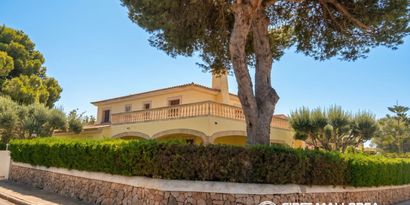
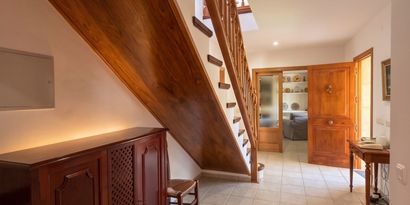
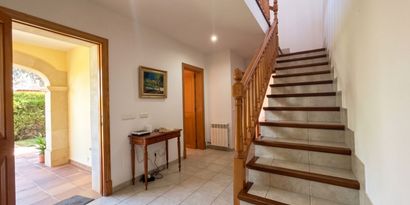
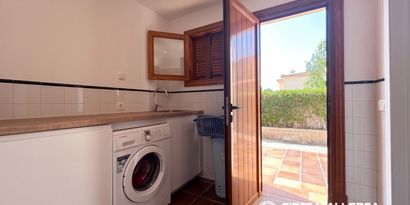
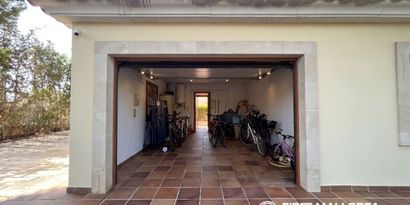
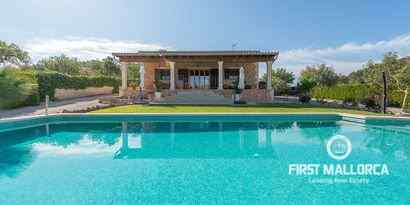
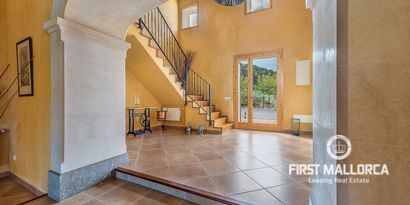
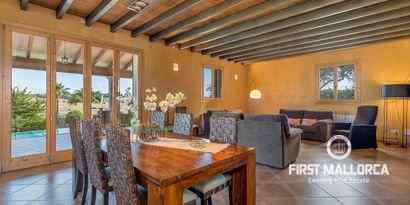
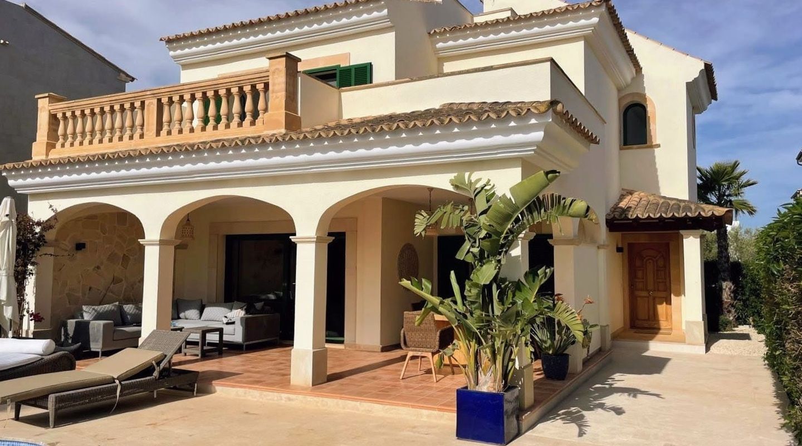
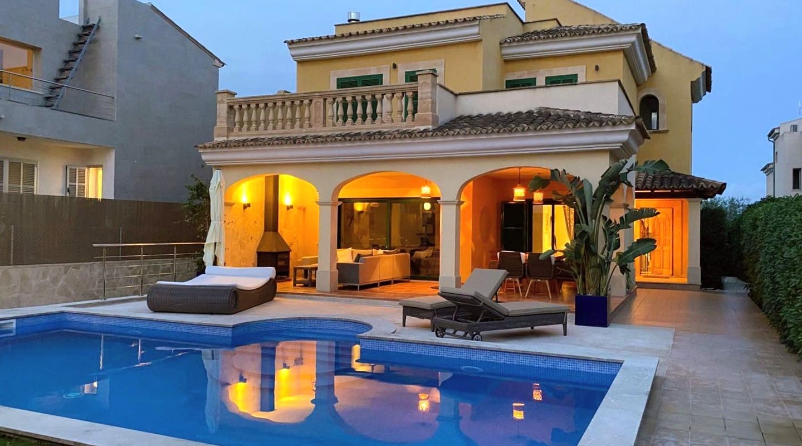
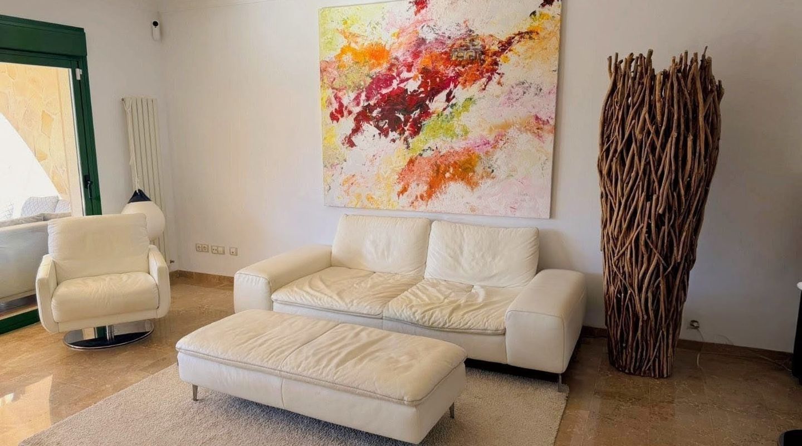
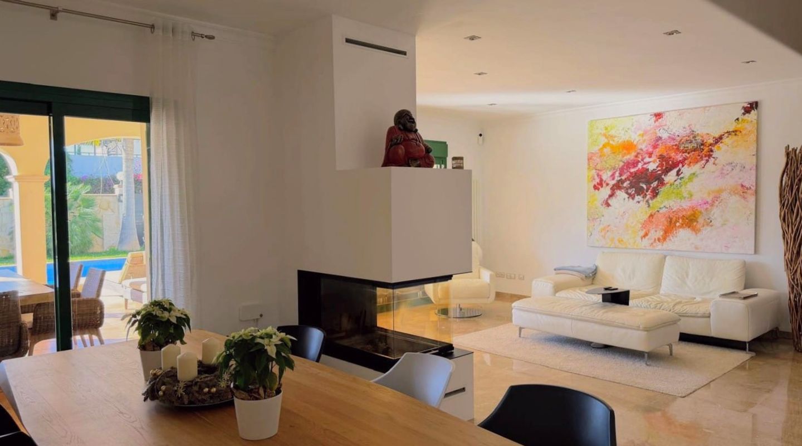
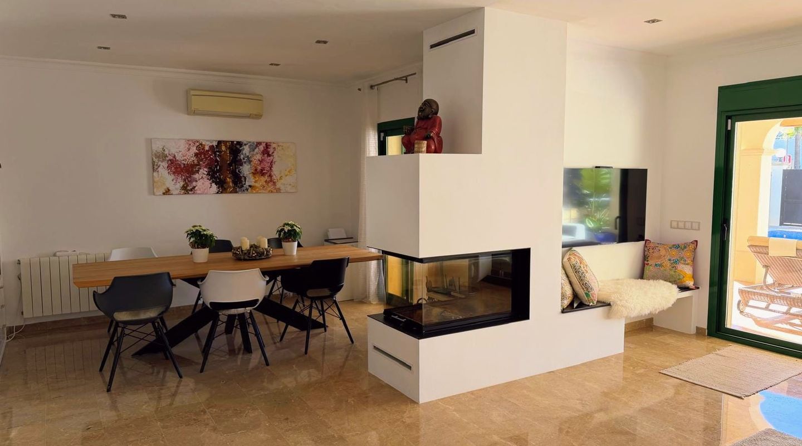
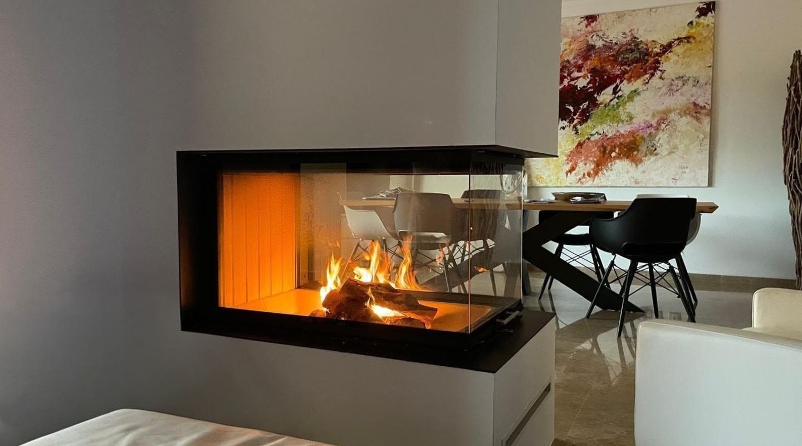
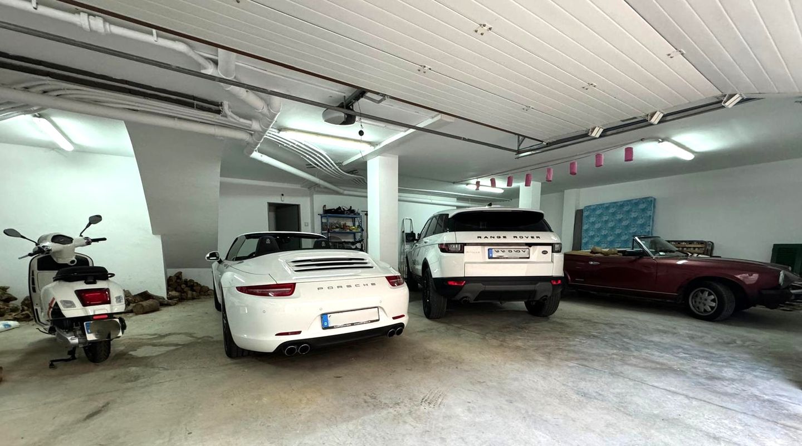
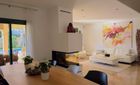
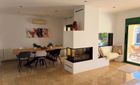
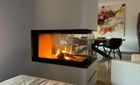
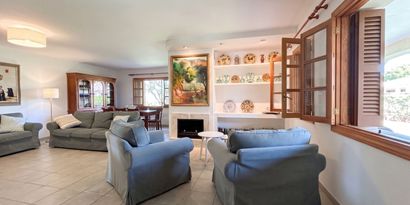
Discover this impressive detached house in Sa Ràpita, located in the sunny south of Mallorca, just a short walk from the beach, the marina, and numerous bars and restaurants. With its high construction quality, this property offers a comprehensive range of features that meet the highest standards. The house includes a complete basement designed to be moisture-resistant, as well as an underground garage that can accommodate two cars and houses all the technology of the home.

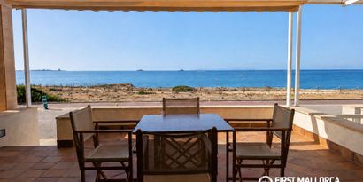
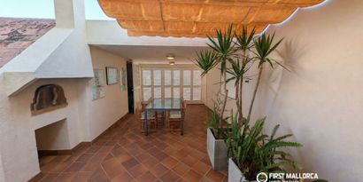
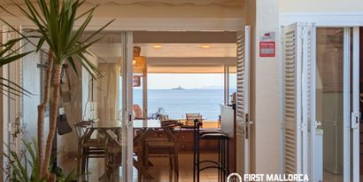
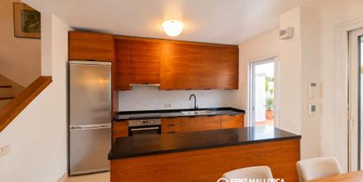
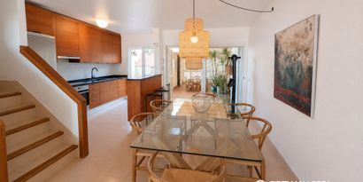
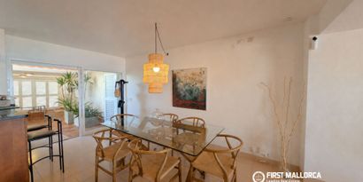
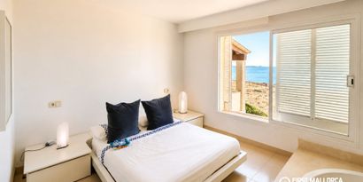
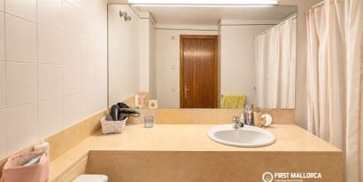
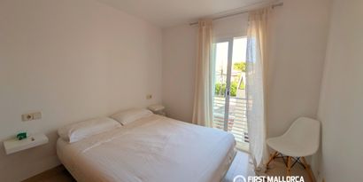
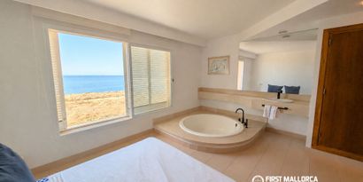
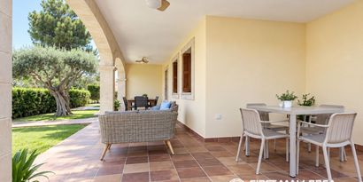
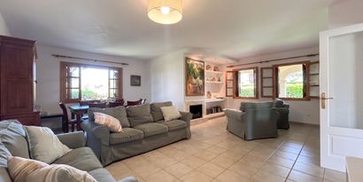
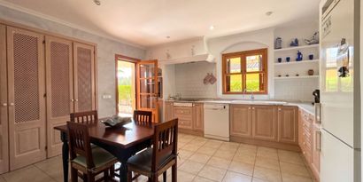
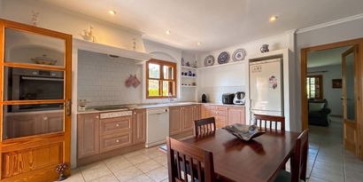
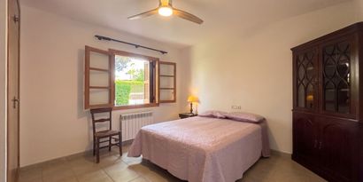
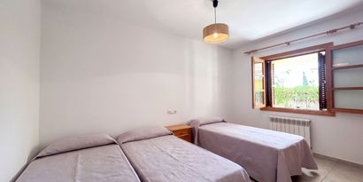
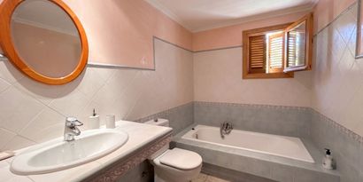
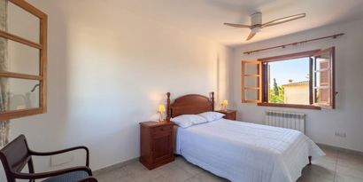
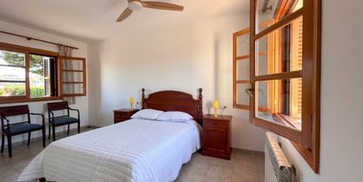
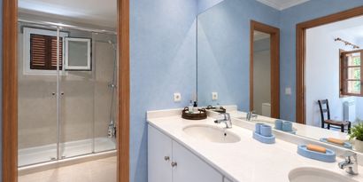
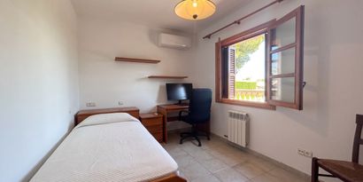
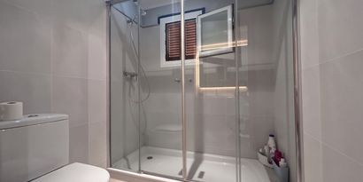
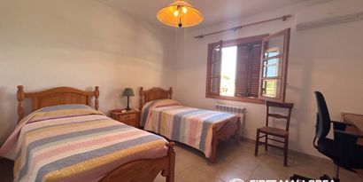
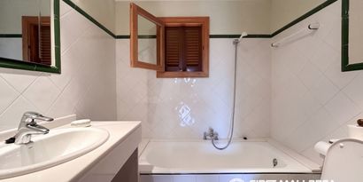
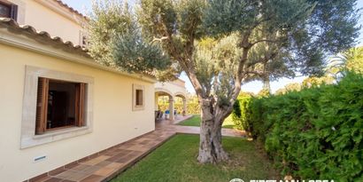
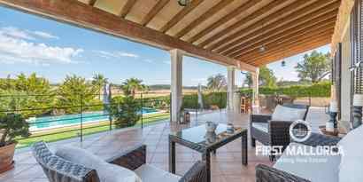
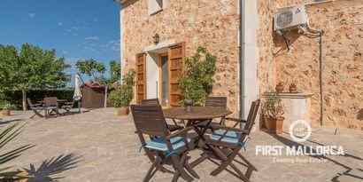
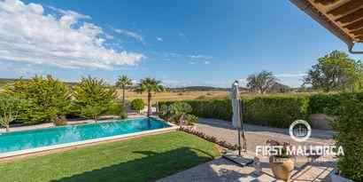
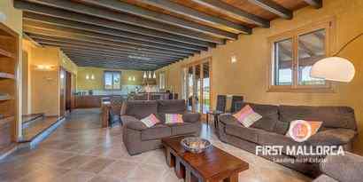
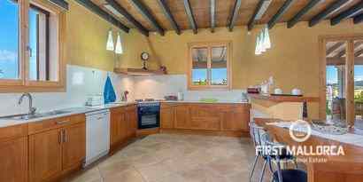
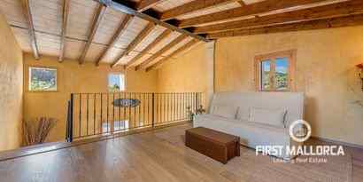
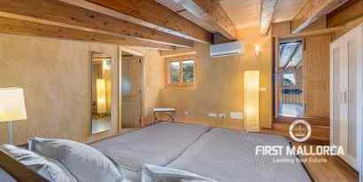
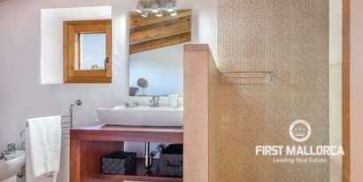
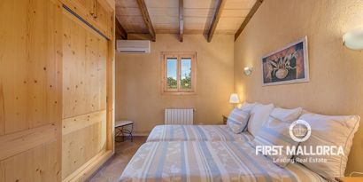
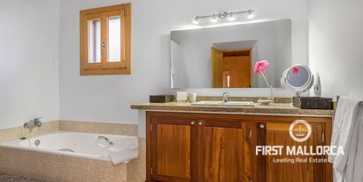
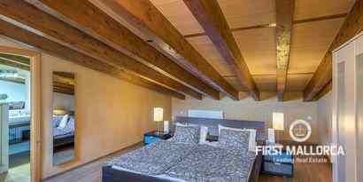
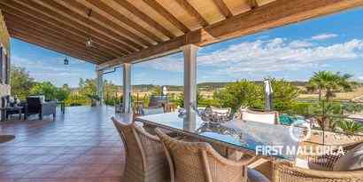
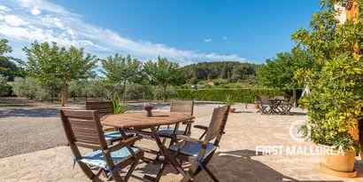
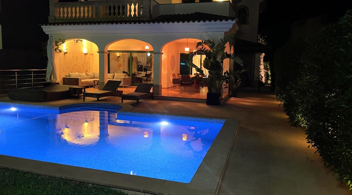
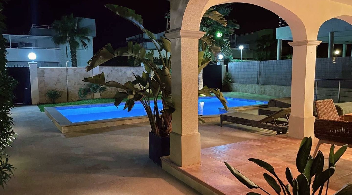
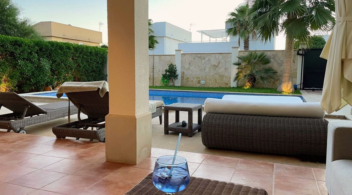
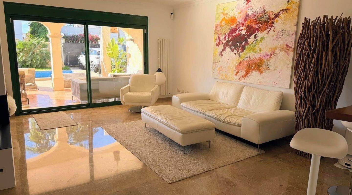
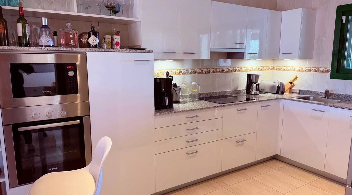
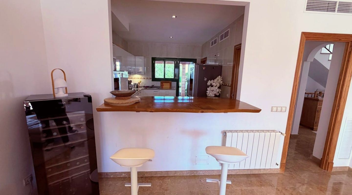
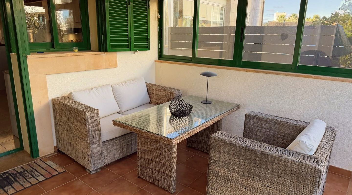
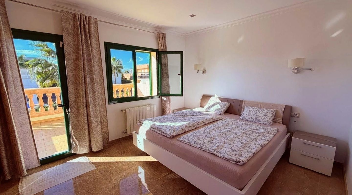
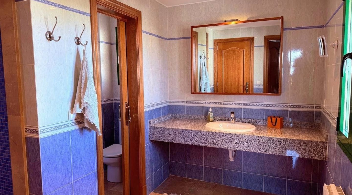
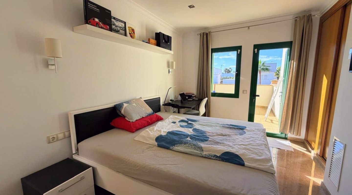
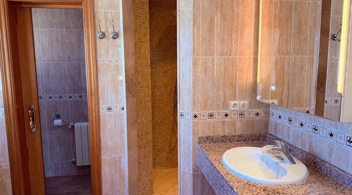
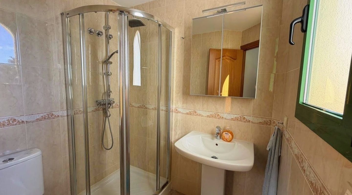
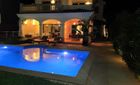
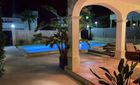
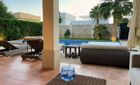
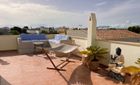
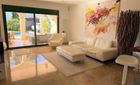
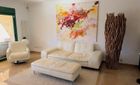
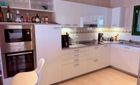
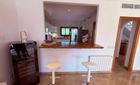
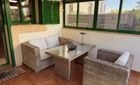
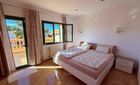
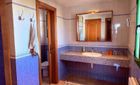
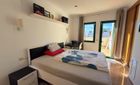
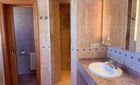
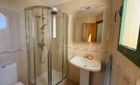
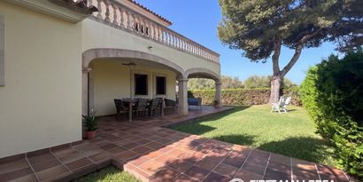
Overall, you will find a well-thought-out floor plan featuring 3 bedrooms on the first floor, 3 bathrooms, and a guest WC. The open kitchen is ideally designed, with a pass-through to the living area that encourages sociable cooking and dining. The outdoor facilities include a private garden, a spacious 40 m² pool, and two terraces: a breakfast terrace that captures the morning sun and a covered terrace with evening sun and BBQ area, perfect for enjoyable grill evenings.

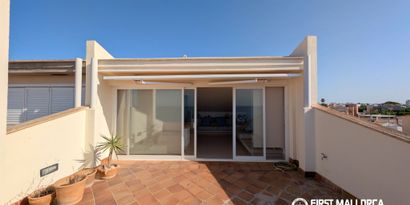
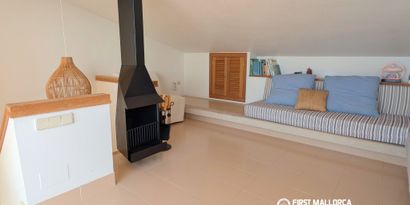
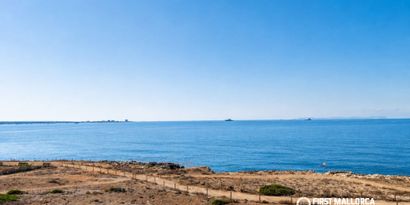
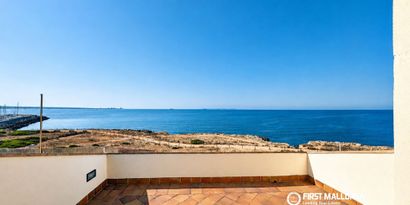
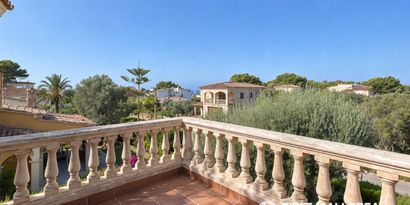
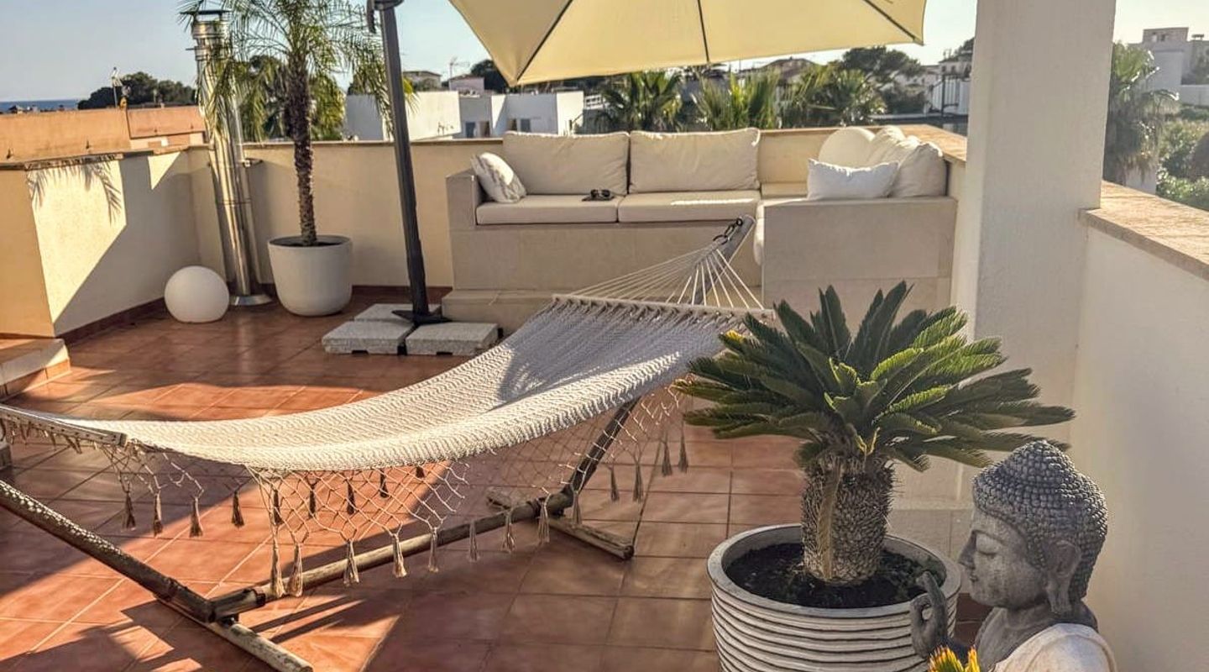
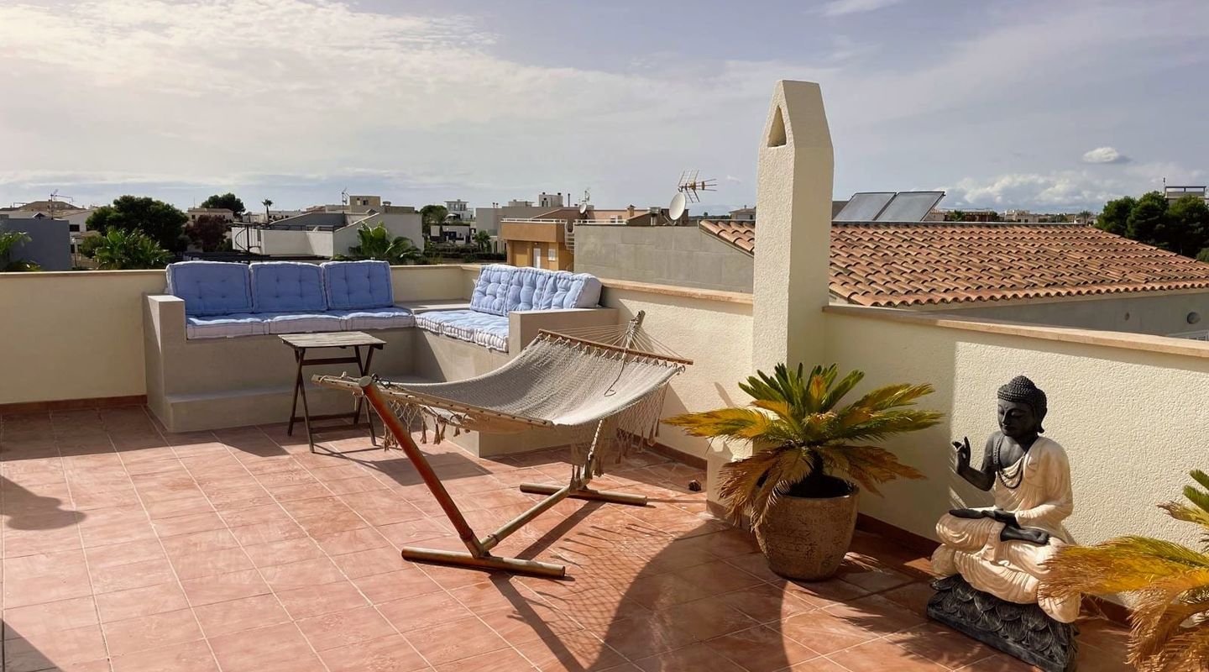
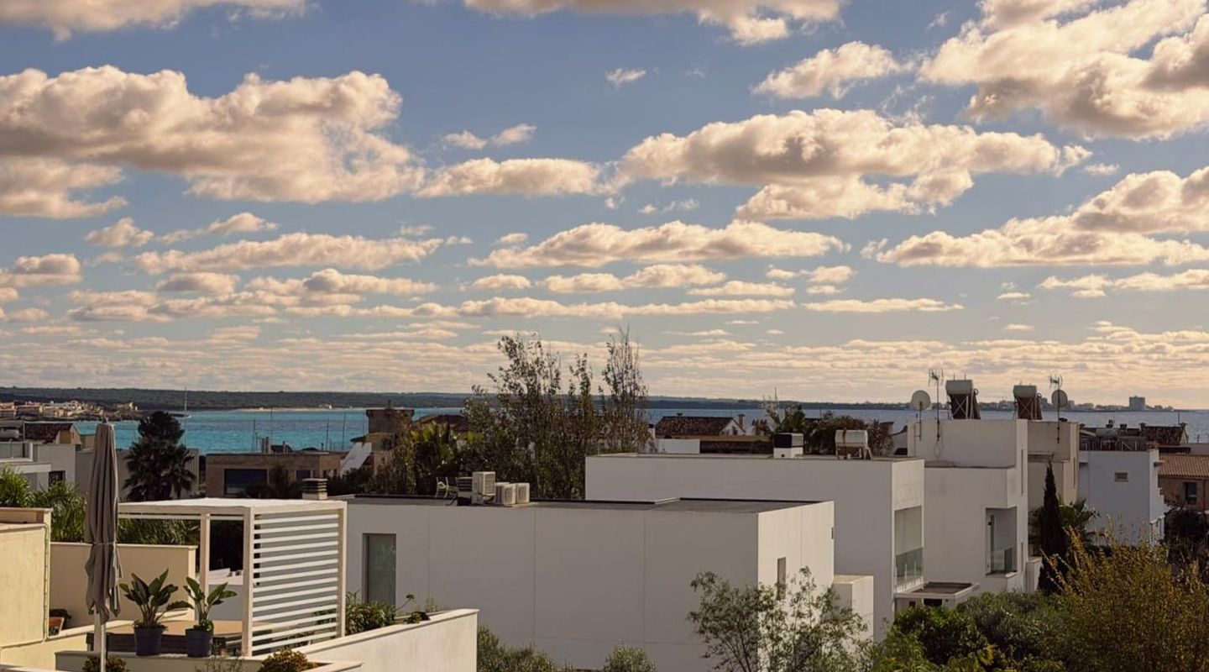
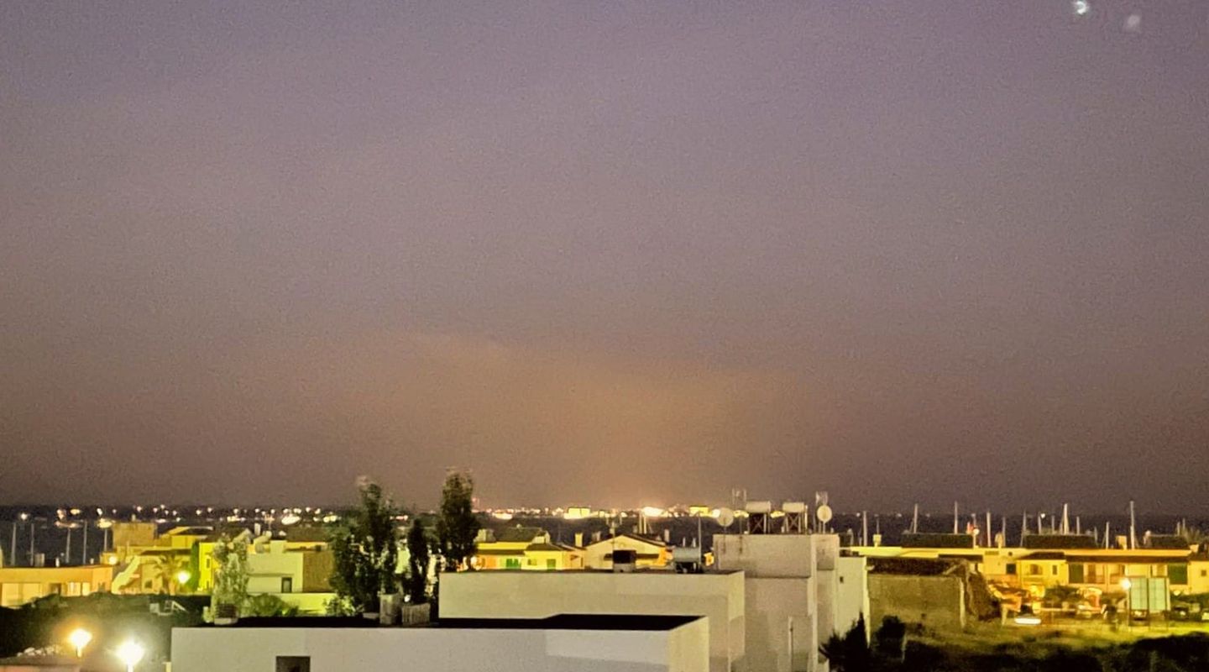
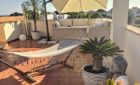
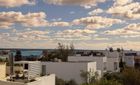
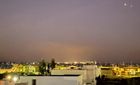
The rooftop terrace, complete with a lounge and bar area, offers breathtaking sea views of Cabrera, the Es Trenc beach, and stretches all the way to Colonia de Sant Jordi. Thanks to the excellent location, you can conveniently reach everything you need for a relaxed life in Mallorca on foot. This high-quality house not only represents a luxurious lifestyle but also an excellent investment opportunity in one of Mallorca’s most sought-after locations. Don’t miss the chance to realize your dream of living in Mallorca! For more information or to arrange a viewing appointment, please contact us.

New
.
First Mallorca LogoFirst Mallorca S.L.

Get started with a trusted advisor

Features

Views

Partial Sea, Pool, Landscape, Mountain, Harbour, Garden

Kitchen type

Furnished kitchen, Kitchen with sitting area, Kitchen with integrated living area

Location lifestyle

Close to amenities, Close to the sea, Walking distance to restaurants & bars, Walking distance to harbour, Walking distance to the beach, Walking distance to village, Close to harbour

Heating

Air conditioning h/c, c/h oil, Heating individual regulators per room, Partial underfloor heating, Central Heating

Windows

Aluminium, Double glazed, Shutters Wood or ALU

Furniture

Furnished

Extra features

Alarm system, Barbecue, Central power supply, Central water supply, Satellite TV

Pool, spa & sports

Cleaning with chlorine, Sauna, Swimming pool

Garden

Automatic irrigation system, Fruit trees, Private garden, Mediterranean garden

Parking

Underground parking, Exterior parking

Condition

Well kept, Unique features, Mint condition

Additional Details

Map: Sa Ràpita
Liability exclusion

All data is deemed reliable but is not guaranteed accurate by First Mallorca. This data is subject to change of price or even withdrawal without notice. Purchase taxes and fees are payable by the purchaser. The agency fees of First Mallorca for a successful mediation upon a property sale are settled by the vendor. In case of a rental agreement the tenant is liable for the agency fee. All prices here quoted exclude VAT and any other applicable taxes and levies.

In progress/ ExemptIn progress/ Exempt
Energy certificate
Consume of energy kW h / m2per yearEmission kg CO2/ m2per year
A
B
C
D
E
F
G
We make your property search easier !
Let us send you suitable offers by E-Mail
Create E-Mail alert

You also might like

New
Real Estates picture 0 Ref. 84246Real Estates picture 1 Ref. 84246Real Estates picture 2 Ref. 84246Real Estates picture 3 Ref. 84246Real Estates picture 4 Ref. 84246Real Estates picture 5 Ref. 84246Real Estates picture 6 Ref. 84246Real Estates picture 7 Ref. 84246Real Estates picture 8 Ref. 84246Real Estates picture 9 Ref. 84246Real Estates picture 10 Ref. 84246Real Estates picture 11 Ref. 84246Real Estates picture 12 Ref. 84246Real Estates picture 13 Ref. 84246Real Estates picture 14 Ref. 84246Real Estates picture 15 Ref. 84246Real Estates picture 16 Ref. 84246Real Estates picture 17 Ref. 84246
Sales Price
€1,500,000
Icon Bedrooms
Bedrooms
3
Icon Bathrooms
Bathrooms
2
Icon Constructed Area
Constructed Area
141 m2
Icon Plot size
Plot size
125 m2
New
Real Estates picture 0 Ref. 76087Real Estates picture 1 Ref. 76087Real Estates picture 2 Ref. 76087Real Estates picture 3 Ref. 76087Real Estates picture 4 Ref. 76087Real Estates picture 5 Ref. 76087Real Estates picture 6 Ref. 76087Real Estates picture 7 Ref. 76087Real Estates picture 8 Ref. 76087Real Estates picture 9 Ref. 76087Real Estates picture 10 Ref. 76087Real Estates picture 11 Ref. 76087Real Estates picture 12 Ref. 76087Real Estates picture 13 Ref. 76087Real Estates picture 14 Ref. 76087Real Estates picture 15 Ref. 76087Real Estates picture 16 Ref. 76087Real Estates picture 17 Ref. 76087Real Estates picture 18 Ref. 76087Real Estates picture 19 Ref. 76087Real Estates picture 20 Ref. 76087Real Estates picture 21 Ref. 76087Real Estates picture 22 Ref. 76087Real Estates picture 23 Ref. 76087
Sales Price
€1,170,000
Icon Bedrooms
Bedrooms
5
Icon Bathrooms
Bathrooms
4
Icon Constructed Area
Constructed Area
224 m2
Icon Plot size
Plot size
716 m2
New
Real Estates picture 0 Ref. 62362Real Estates picture 1 Ref. 62362Real Estates picture 2 Ref. 62362Real Estates picture 3 Ref. 62362Real Estates picture 4 Ref. 62362Real Estates picture 5 Ref. 62362Real Estates picture 6 Ref. 62362Real Estates picture 7 Ref. 62362Real Estates picture 8 Ref. 62362Real Estates picture 9 Ref. 62362Real Estates picture 10 Ref. 62362Real Estates picture 11 Ref. 62362Real Estates picture 12 Ref. 62362Real Estates picture 13 Ref. 62362Real Estates picture 14 Ref. 62362Real Estates picture 15 Ref. 62362Real Estates picture 16 Ref. 62362Real Estates picture 17 Ref. 62362Real Estates picture 18 Ref. 62362
Sales Price
€1,290,000
Icon Bedrooms
Bedrooms
4
Icon Bathrooms
Bathrooms
3
Icon Constructed Area
Constructed Area
280 m2
Icon Plot size
Plot size
20,800 m2