
New
Villa/House
Ref. 78499

Elegant renovated villa with guest apartment and beautiful garden in Santa Ponsa

Sales Price
€3,750,000
Icon Bedrooms
Bedrooms
4
Icon Bathrooms
Bathrooms
3
Icon Constructed Area
Constructed Area
385 m2
Icon Plot size
Plot size
1,280 m2
Icon Parking
Parking
✓

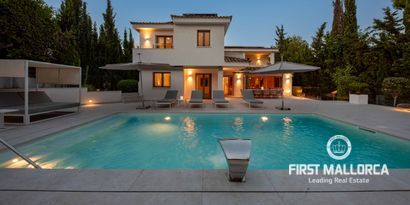
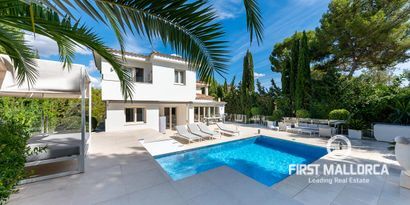
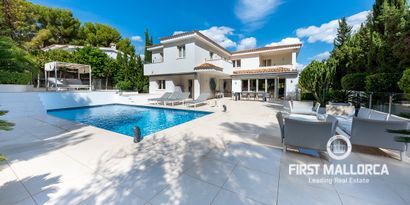
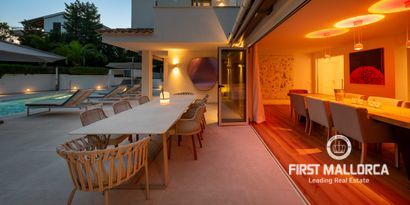
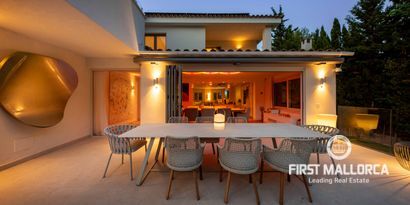
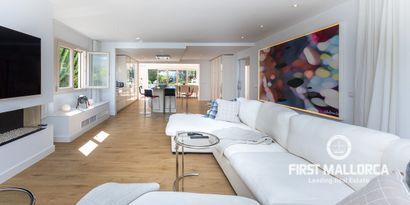
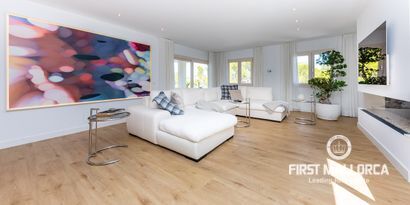
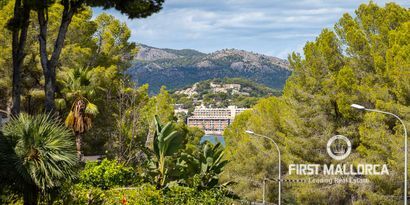
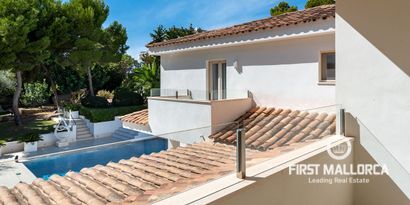
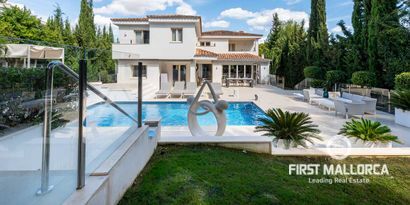
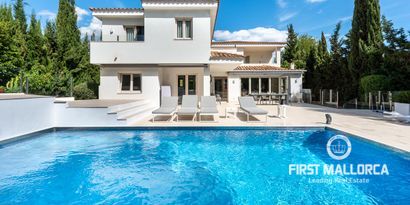
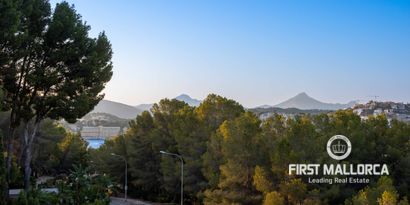
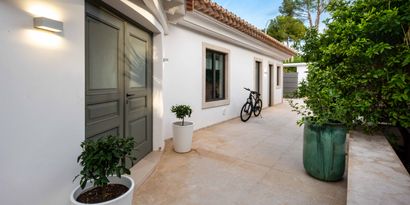
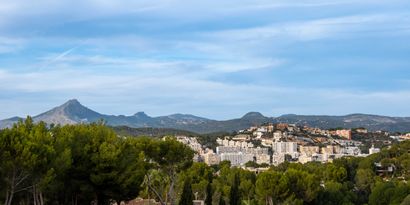
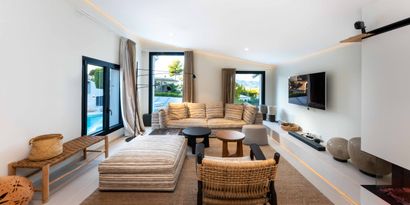
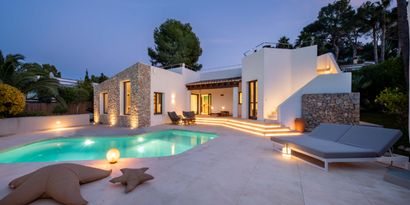
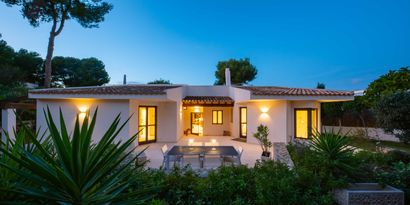
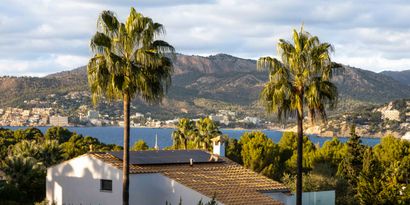
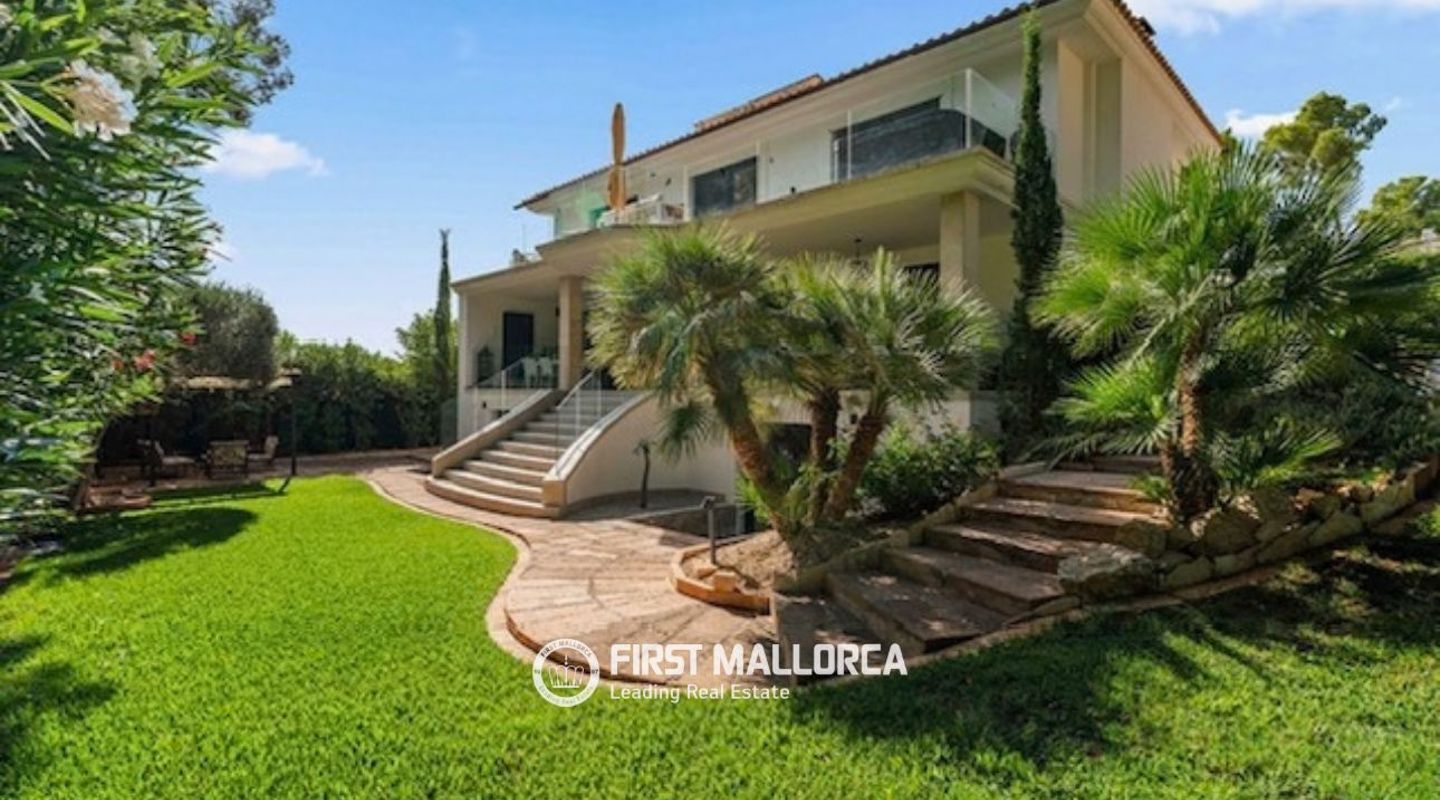
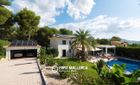
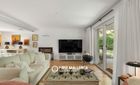
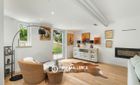
This elegant villa is set in a peaceful residential area of Santa Ponsa, surrounded by a beautifully maintained garden with lawns, trees, flowers and greenery extending around the house. Extensively renovated in 2022, the property combines contemporary interiors with thoughtful outdoor spaces and modern energy-efficient technology.

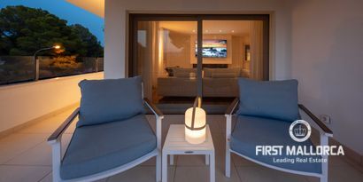
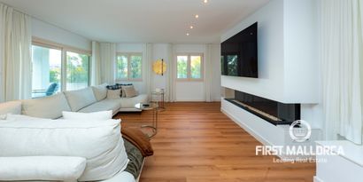
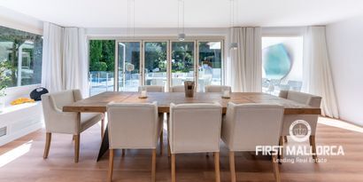
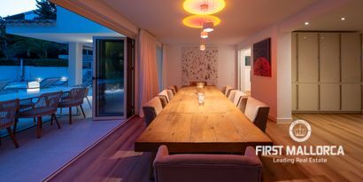
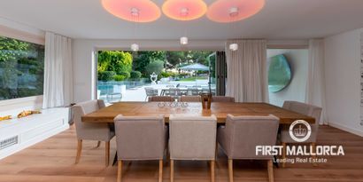
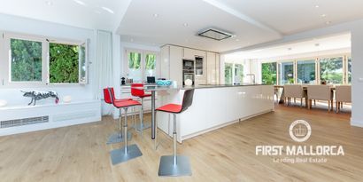
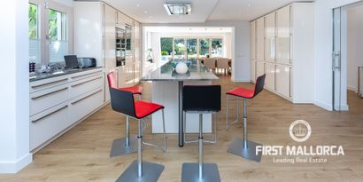
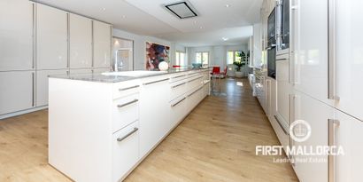
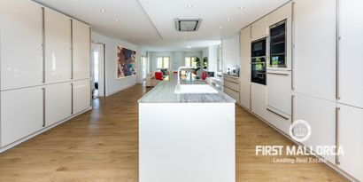
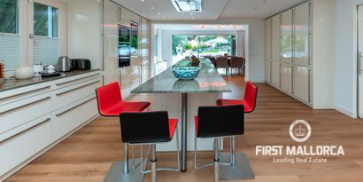
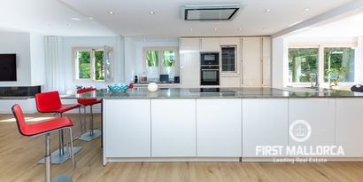
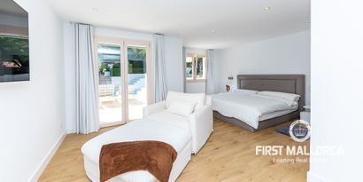
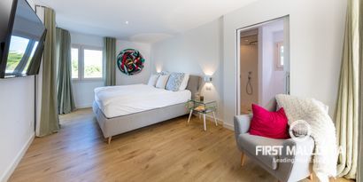
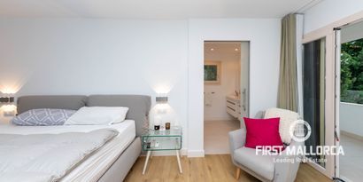
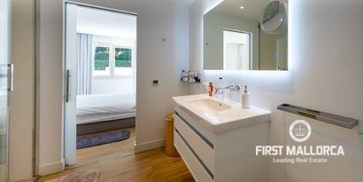
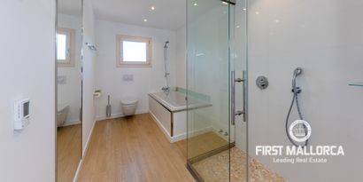
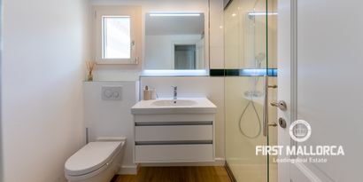
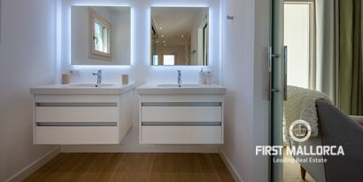
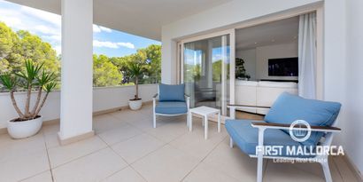
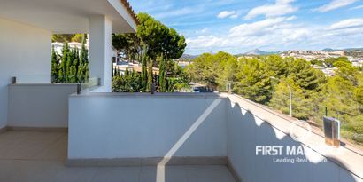
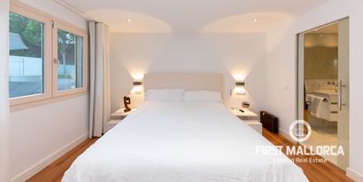
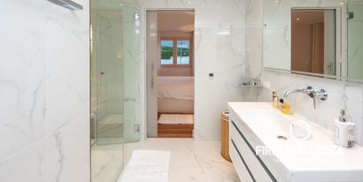
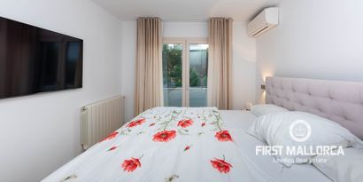
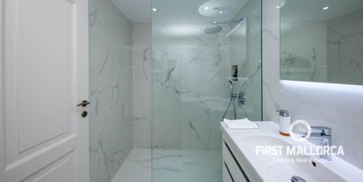
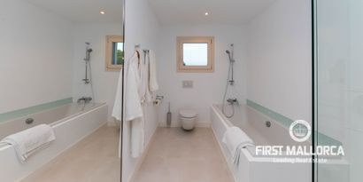
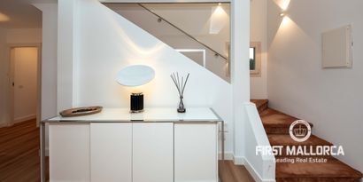
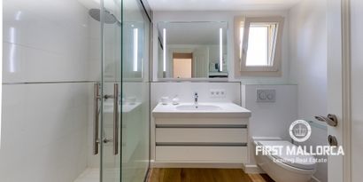
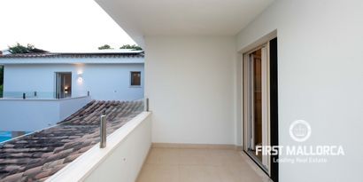
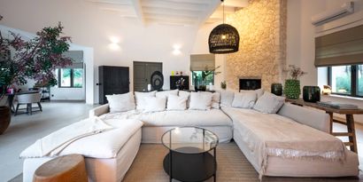
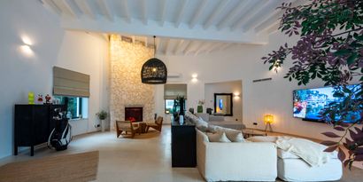
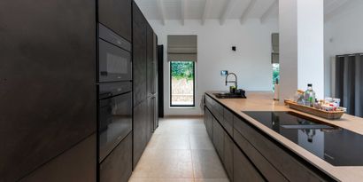
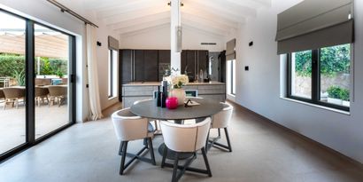
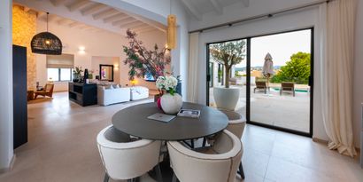
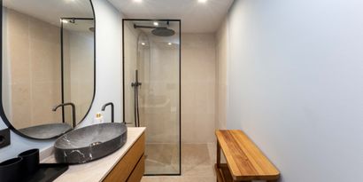
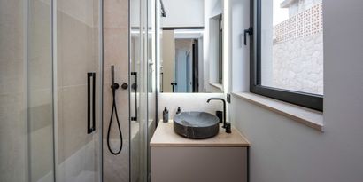
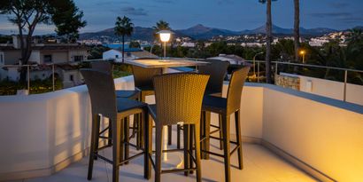
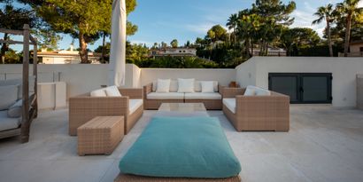
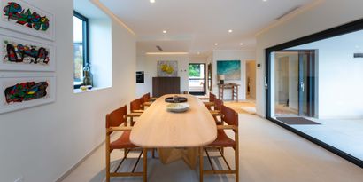
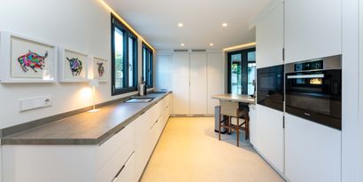
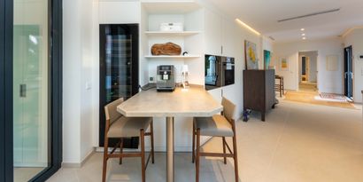
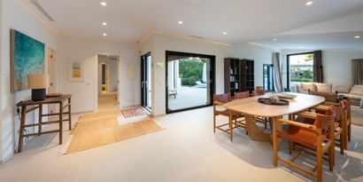
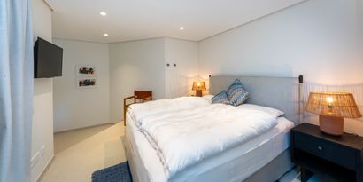
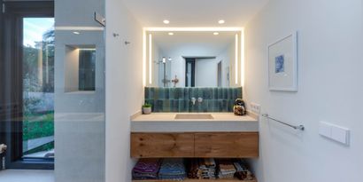
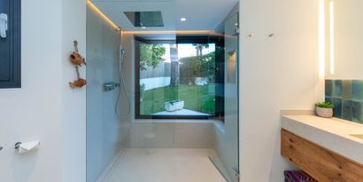
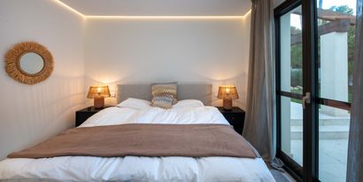
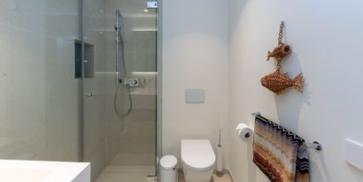
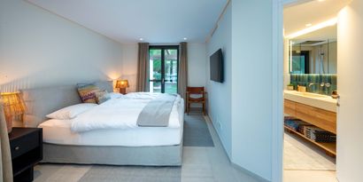
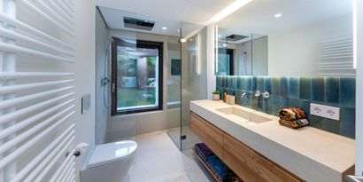
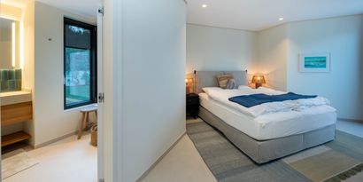
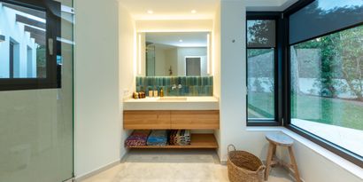
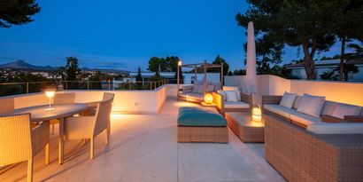
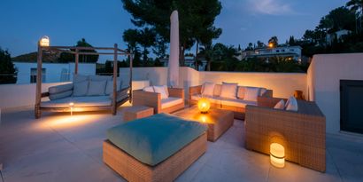
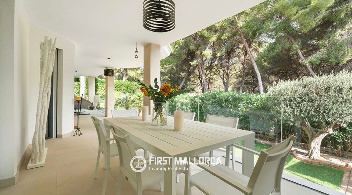
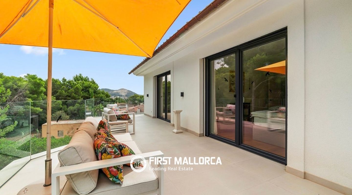
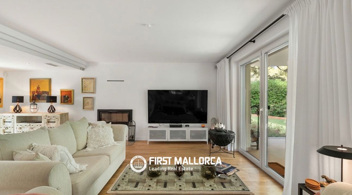
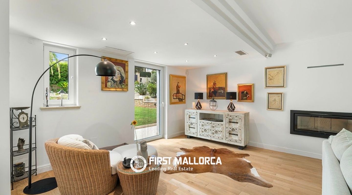
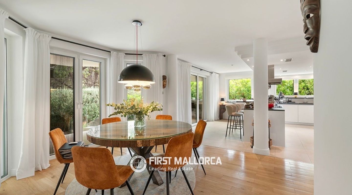
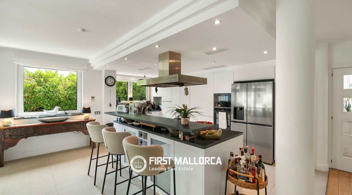
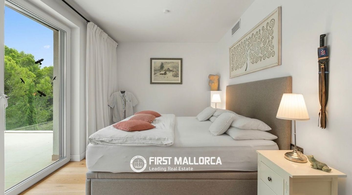
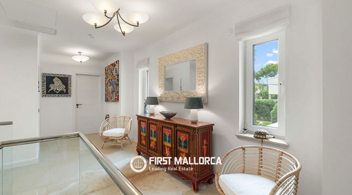
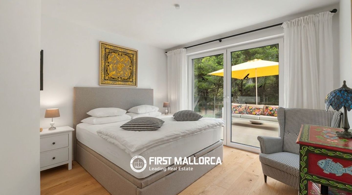
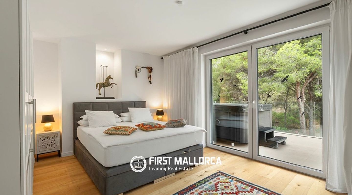
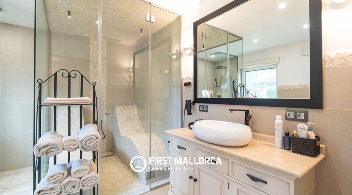
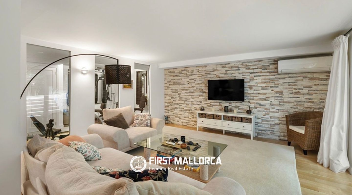
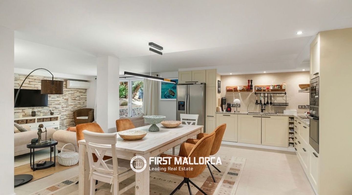
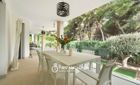
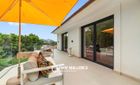
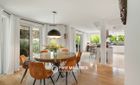
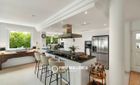
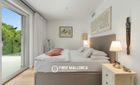
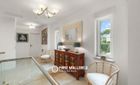
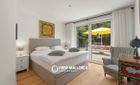
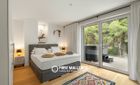
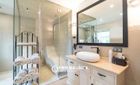
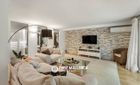
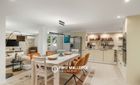
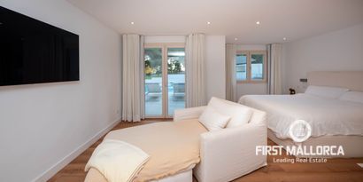
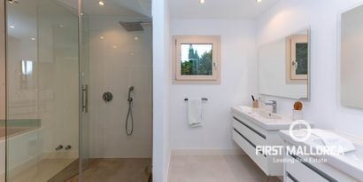
The main residence is arranged over two levels. The upper floor offers three bedrooms, an office that can also be used as a fourth bedroom, and two bathrooms, one with a private hammam. A covered terrace with jacuzzi provides a secluded outdoor space on this level, while the ground floor has a further terrace adjoining the spacious living and dining area. The open-plan kitchen and guest WC complete this level.

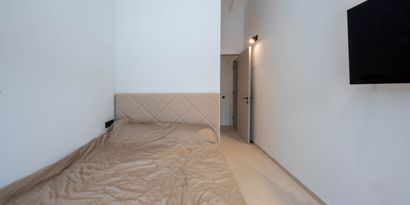
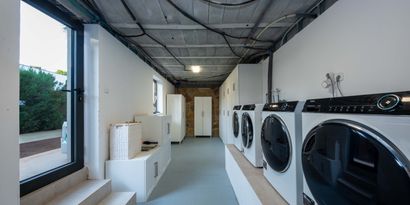
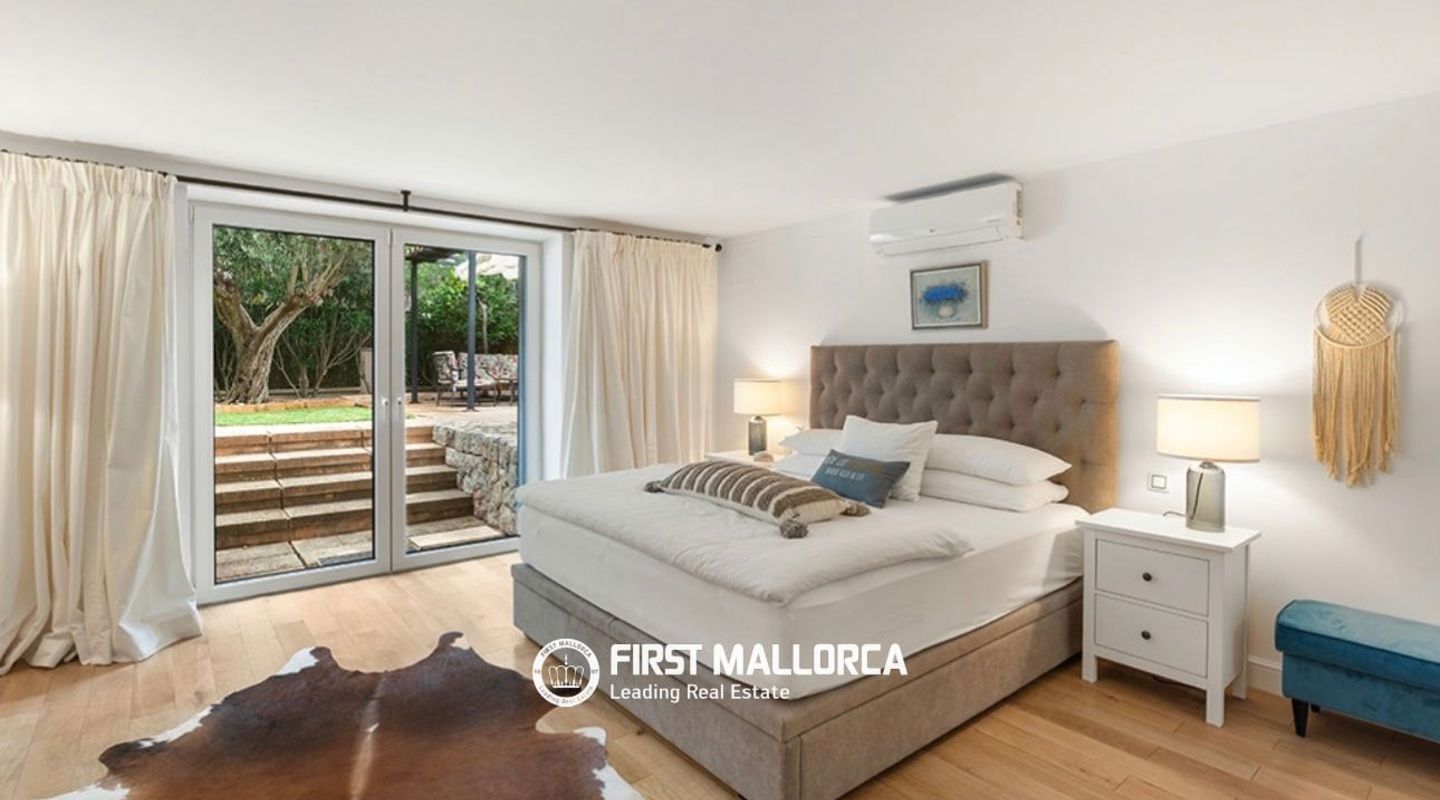
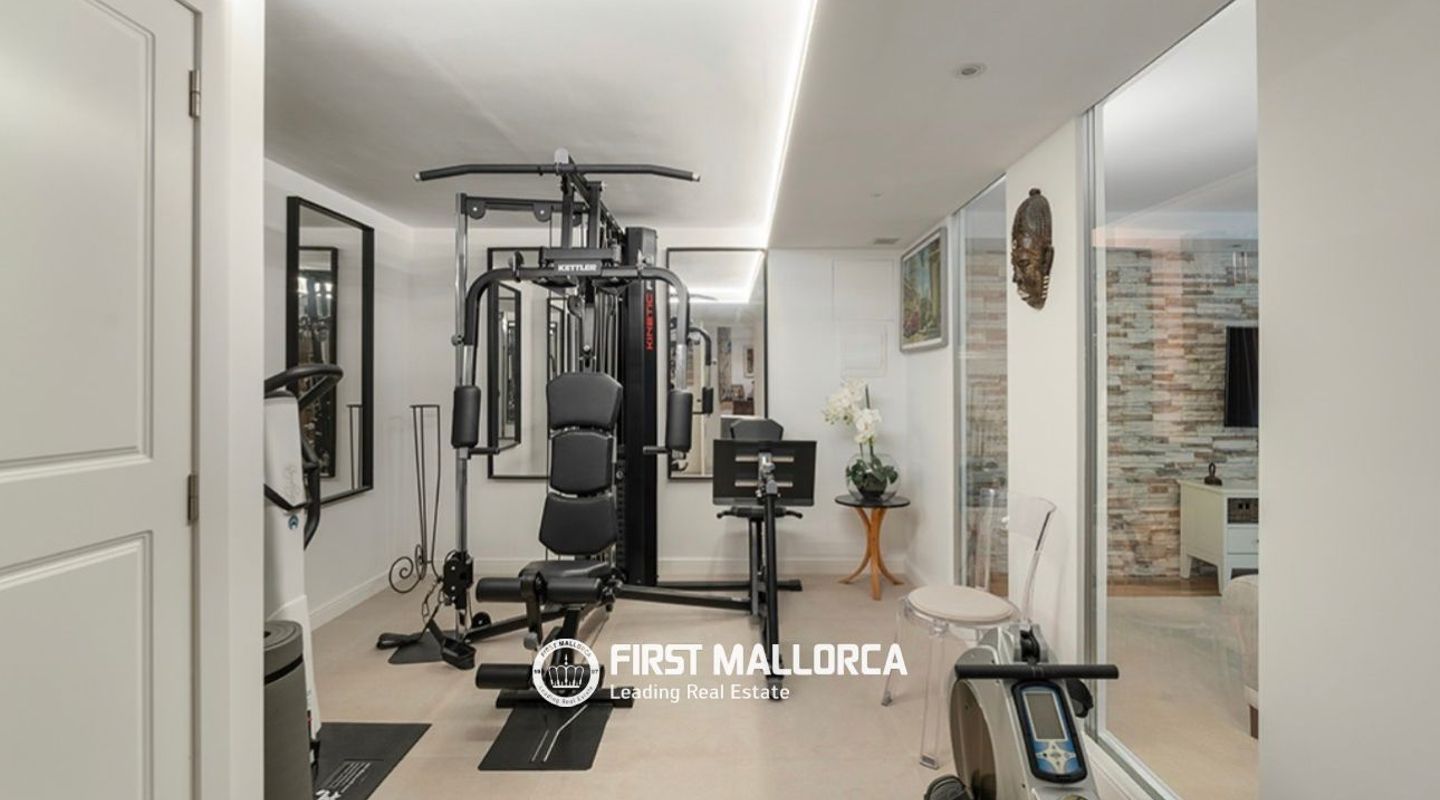
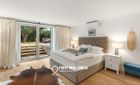
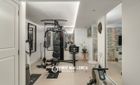
The lower floor provides a separate guest apartment with its own external entrance, while remaining connected to the main house. It comprises a bedroom, bathroom and living area, together with a gym and utility room. The arrangement offers comfortable additional accommodation for guests while allowing the space to remain part of the house when required.

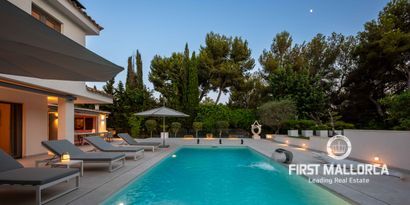
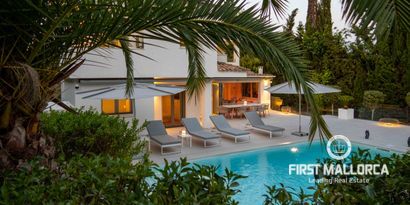
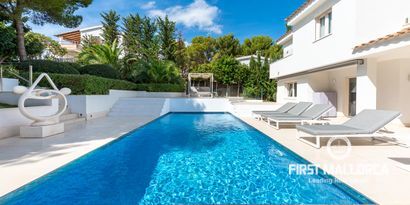
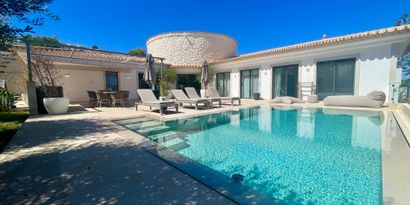
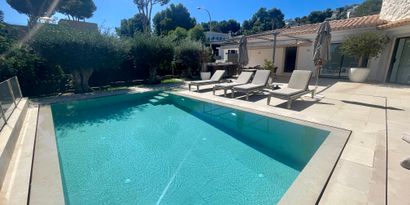
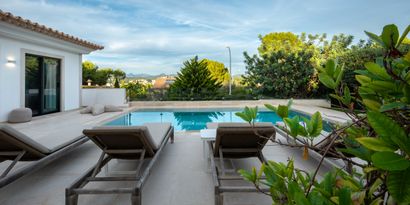
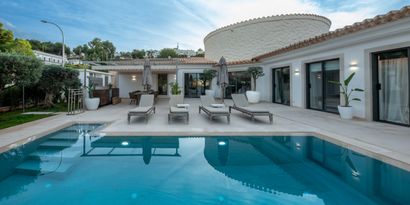
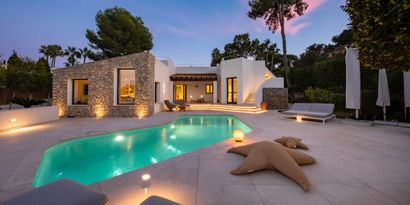
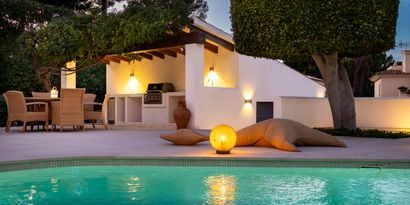
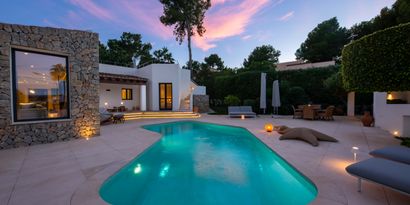
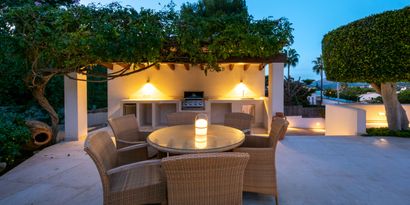
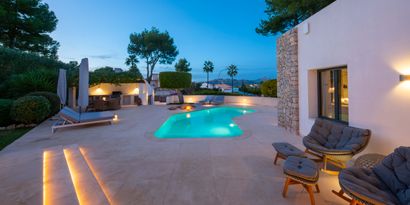
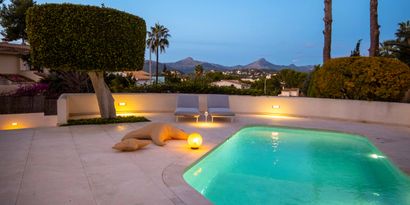
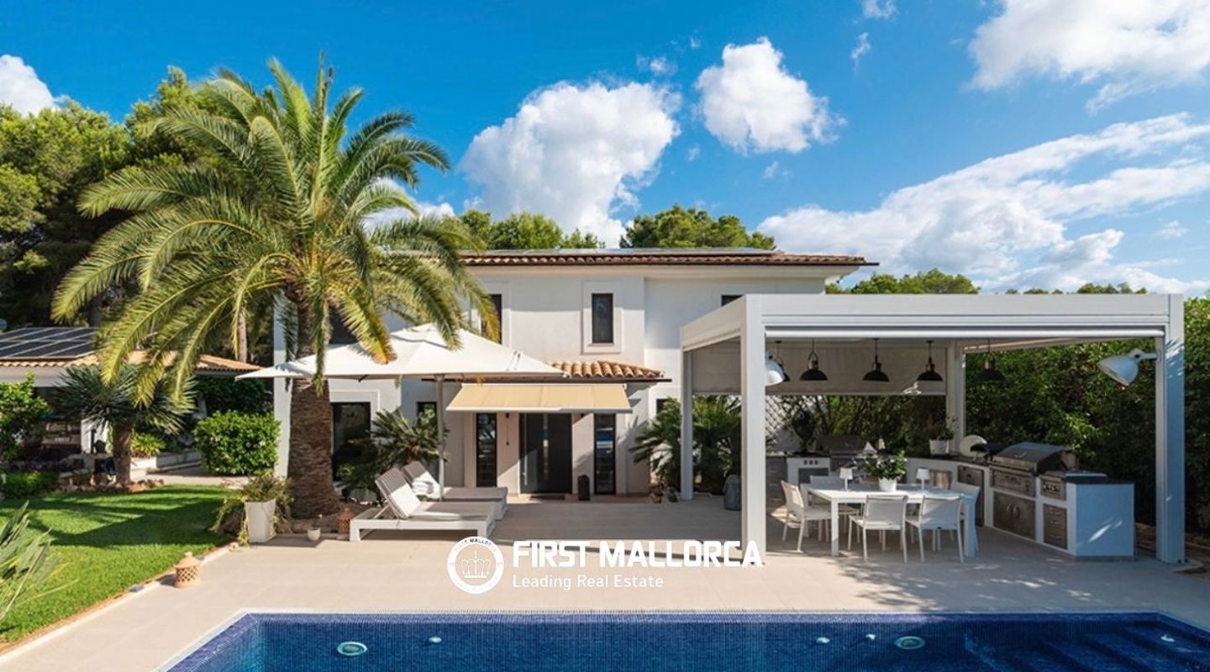
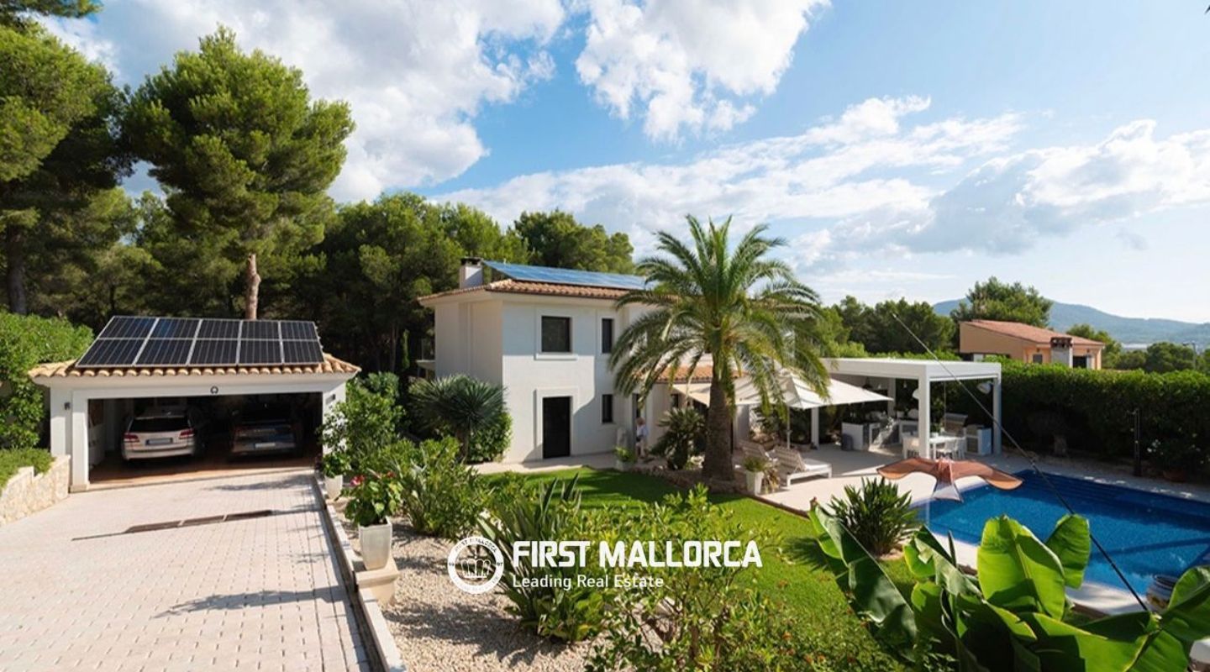
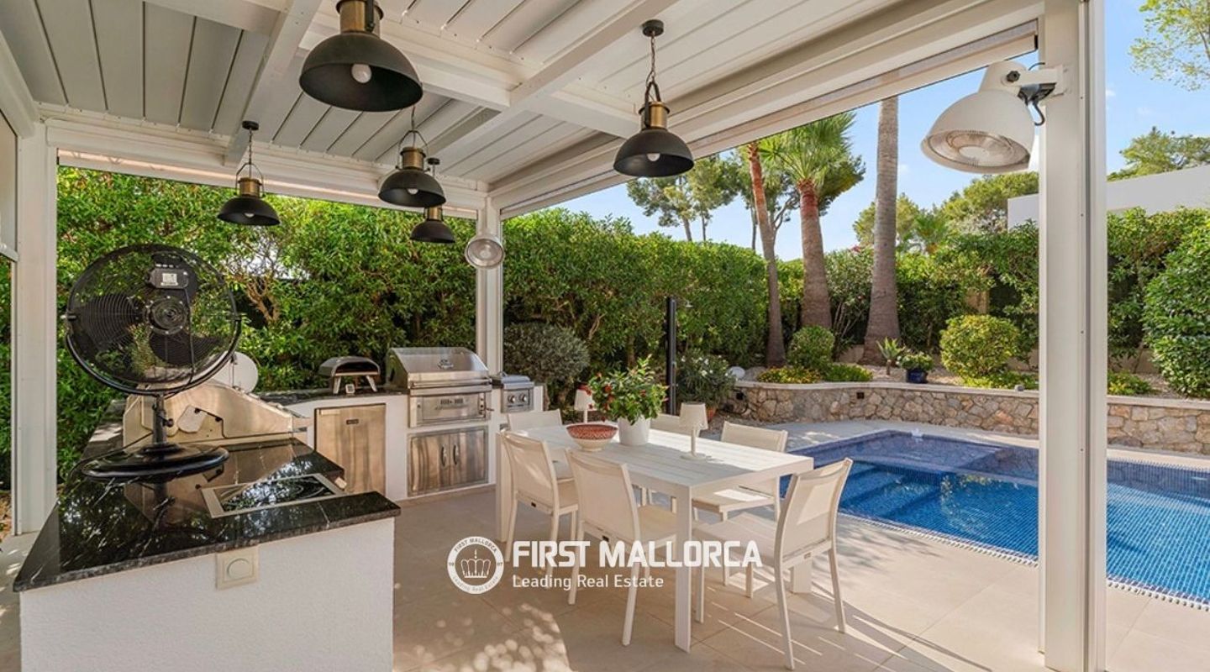
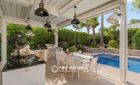
The garden is an important part of the property, with different areas to enjoy throughout the day. The south-facing outdoor area includes a saltwater swimming pool and a small fish pond, while the surrounding lawn, trees, flowers and planting create a private and carefully maintained setting. Beside the pool, the summer kitchen is equipped with a barbecue and pizza oven and is complemented by an automatic pergola, creating a natural space for outdoor dining and entertaining.

The villa also benefits from a comprehensive range of energy-efficient features. A photovoltaic system can cover up to 90% of the property's electricity consumption. Triple glazing and well-insulated exterior walls contribute to the home's energy performance, while underfloor heating is installed in the bathrooms and hallways. The property has an A-rated energy certificate.

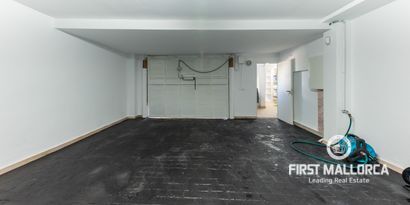
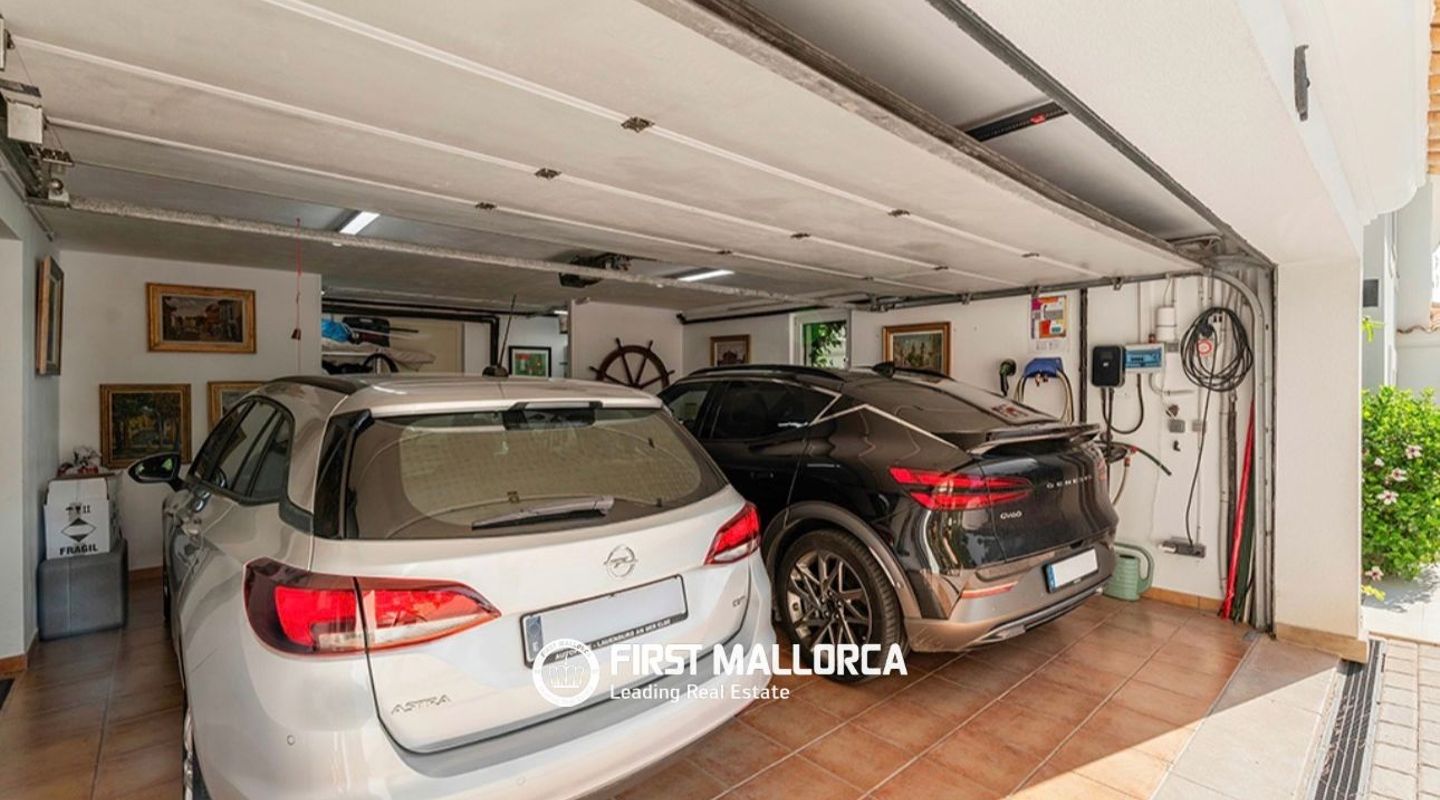
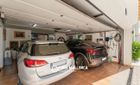
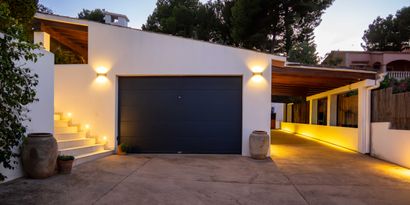
A double garage with an electric vehicle charging station and storage space completes the property.

Set on a 1,280 m² plot, the villa offers a considered combination of comfortable living spaces, a beautifully maintained garden, a saltwater pool, guest accommodation and private wellness facilities, together with the advantages of a recently renovated and energy-efficient home.

Please contact our First Mallorca team for further information or to arrange a private viewing.

New
.
First Mallorca LogoFirst Mallorca S.L.

Get started with a trusted advisor

Features

Views

Pool, Garden, Inner courtyard

Kitchen type

Kitchen with island, Open plan kitchen, Kitchen with integrated living area, Outdoor kitchen

Location lifestyle

Close to amenities, Close to golf course, Close to the sea, Next to green zone, Privacy

Heating

Air conditioning units system, Partial underfloor heating

Windows

Automatic blinds, Triple glazed

Furniture

Furnished

Extra features

Alarm system, Alarm video system, Barbecue, Office, Wooden floors partial

Pool, spa & sports

Cleaning with salt, Private pool, Swimming pool

Garden

Automatic irrigation system, Fruit trees, Level lawn, Private garden

Parking

Garage

Features

Guest apartment

Condition

Mint condition, Refurbished

Additional Details

Map: Santa Ponsa
Liability exclusion

All data is deemed reliable but is not guaranteed accurate by First Mallorca. This data is subject to change of price or even withdrawal without notice. Purchase taxes and fees are payable by the purchaser. The agency fees of First Mallorca for a successful mediation upon a property sale are settled by the vendor. In case of a rental agreement the tenant is liable for the agency fee. All prices here quoted exclude VAT and any other applicable taxes and levies.

In progress/ ExemptIn progress/ Exempt
Energy certificate
Consume of energy kW h / m2per yearEmission kg CO2/ m2per year
A
B
C
D
E
F
G
We make your property search easier !
Let us send you suitable offers by E-Mail
Create E-Mail alert
You also might like

New
Real Estates picture 0 Ref. 75328Real Estates picture 1 Ref. 75328Real Estates picture 2 Ref. 75328Real Estates picture 3 Ref. 75328Real Estates picture 4 Ref. 75328Real Estates picture 5 Ref. 75328Real Estates picture 6 Ref. 75328Real Estates picture 7 Ref. 75328Real Estates picture 8 Ref. 75328Real Estates picture 9 Ref. 75328Real Estates picture 10 Ref. 75328Real Estates picture 11 Ref. 75328Real Estates picture 12 Ref. 75328Real Estates picture 13 Ref. 75328Real Estates picture 14 Ref. 75328Real Estates picture 15 Ref. 75328Real Estates picture 16 Ref. 75328Real Estates picture 17 Ref. 75328Real Estates picture 18 Ref. 75328Real Estates picture 19 Ref. 75328Real Estates picture 20 Ref. 75328Real Estates picture 21 Ref. 75328Real Estates picture 22 Ref. 75328Real Estates picture 23 Ref. 75328Real Estates picture 24 Ref. 75328Real Estates picture 25 Ref. 75328Real Estates picture 26 Ref. 75328Real Estates picture 27 Ref. 75328Real Estates picture 28 Ref. 75328Real Estates picture 29 Ref. 75328Real Estates picture 30 Ref. 75328Real Estates picture 31 Ref. 75328Real Estates picture 32 Ref. 75328Real Estates picture 33 Ref. 75328Real Estates picture 34 Ref. 75328Real Estates picture 35 Ref. 75328Real Estates picture 36 Ref. 75328Real Estates picture 37 Ref. 75328Real Estates picture 38 Ref. 75328Real Estates picture 39 Ref. 75328Real Estates picture 40 Ref. 75328Real Estates picture 41 Ref. 75328Real Estates picture 42 Ref. 75328Real Estates picture 43 Ref. 75328Real Estates picture 44 Ref. 75328Real Estates picture 45 Ref. 75328
Sales Price
€3,500,000
Icon Bedrooms
Bedrooms
4
Icon Bathrooms
Bathrooms
4
Icon Constructed Area
Constructed Area
350 m2
Icon Plot size
Plot size
1,428 m2
New
Real Estates picture 0 Ref. 82350Real Estates picture 1 Ref. 82350Real Estates picture 2 Ref. 82350Real Estates picture 3 Ref. 82350Real Estates picture 4 Ref. 82350Real Estates picture 5 Ref. 82350Real Estates picture 6 Ref. 82350Real Estates picture 7 Ref. 82350Real Estates picture 8 Ref. 82350Real Estates picture 9 Ref. 82350Real Estates picture 10 Ref. 82350Real Estates picture 11 Ref. 82350Real Estates picture 12 Ref. 82350Real Estates picture 13 Ref. 82350Real Estates picture 14 Ref. 82350Real Estates picture 15 Ref. 82350Real Estates picture 16 Ref. 82350Real Estates picture 17 Ref. 82350Real Estates picture 18 Ref. 82350Real Estates picture 19 Ref. 82350Real Estates picture 20 Ref. 82350Real Estates picture 21 Ref. 82350Real Estates picture 22 Ref. 82350Real Estates picture 23 Ref. 82350Real Estates picture 24 Ref. 82350Real Estates picture 25 Ref. 82350
Sales Price
€3,690,000
Icon Bedrooms
Bedrooms
5
Icon Bathrooms
Bathrooms
4
Icon Constructed Area
Constructed Area
283 m2
Icon Plot size
Plot size
843 m2
New
Real Estates picture 0 Ref. 82245Real Estates picture 1 Ref. 82245Real Estates picture 2 Ref. 82245Real Estates picture 3 Ref. 82245Real Estates picture 4 Ref. 82245Real Estates picture 5 Ref. 82245Real Estates picture 6 Ref. 82245Real Estates picture 7 Ref. 82245Real Estates picture 8 Ref. 82245Real Estates picture 9 Ref. 82245Real Estates picture 10 Ref. 82245Real Estates picture 11 Ref. 82245Real Estates picture 12 Ref. 82245Real Estates picture 13 Ref. 82245Real Estates picture 14 Ref. 82245Real Estates picture 15 Ref. 82245Real Estates picture 16 Ref. 82245Real Estates picture 17 Ref. 82245Real Estates picture 18 Ref. 82245Real Estates picture 19 Ref. 82245Real Estates picture 20 Ref. 82245Real Estates picture 21 Ref. 82245Real Estates picture 22 Ref. 82245Real Estates picture 23 Ref. 82245Real Estates picture 24 Ref. 82245Real Estates picture 25 Ref. 82245Real Estates picture 26 Ref. 82245Real Estates picture 27 Ref. 82245Real Estates picture 28 Ref. 82245
Sales Price
€3,850,000
Icon Bedrooms
Bedrooms
4
Icon Bathrooms
Bathrooms
4
Icon Constructed Area
Constructed Area
290 m2
Icon Plot size
Plot size
1,639 m2