








New
Villa/House

Southwest Mallorca Gem with Panoramic Sea Views

Sales Price
€9,950,000
Icon Bedrooms
Bedrooms
6
Icon Bathrooms
Bathrooms
6
Icon Constructed Area
Constructed Area
600 m2
Icon Plot size
Plot size
1,400 m2
Icon Parking
Parking
✓

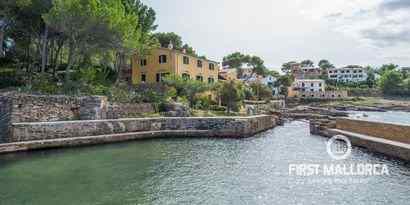
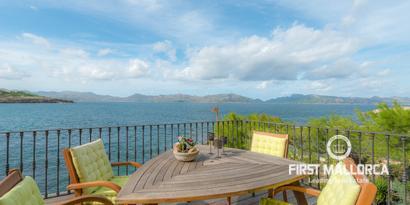
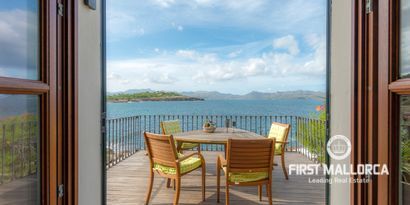
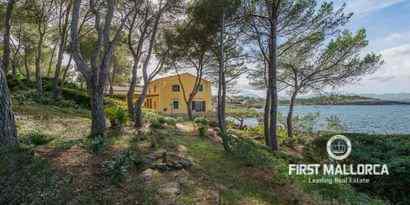
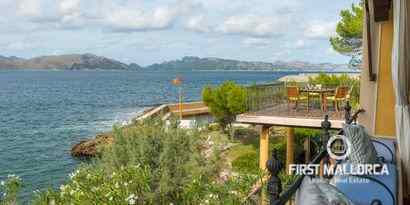
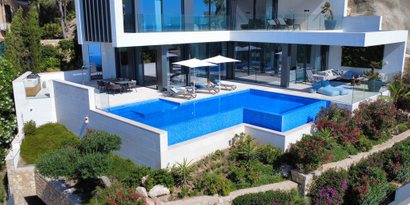
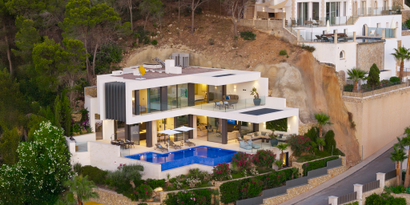
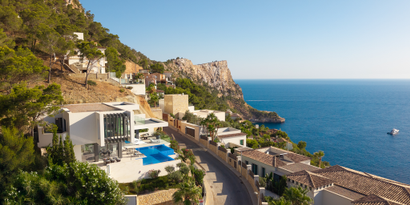

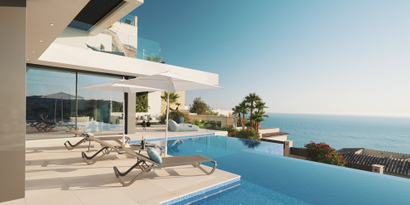
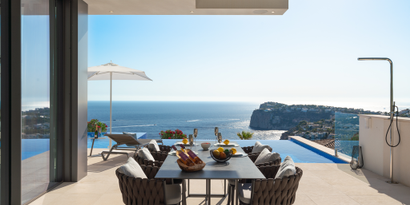
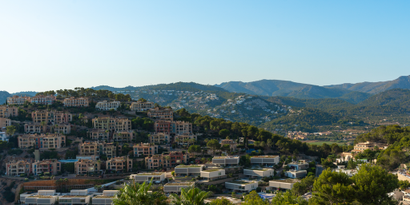
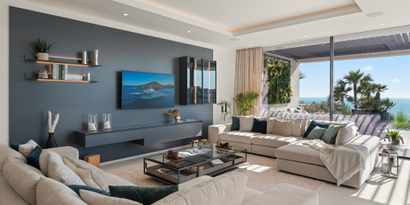
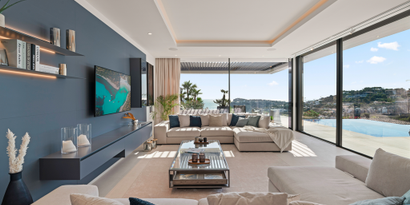
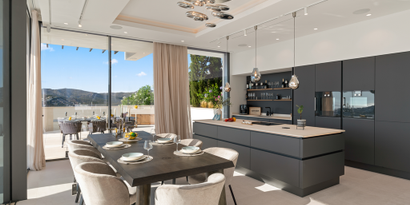
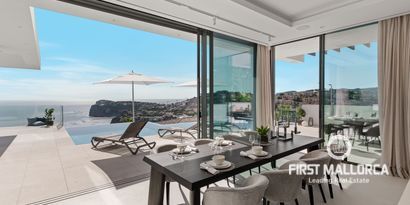
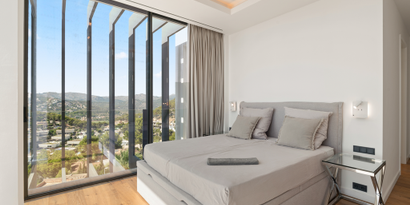
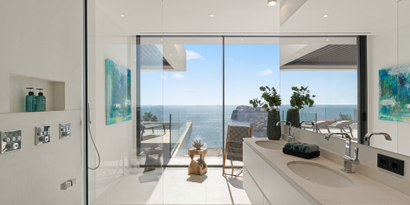
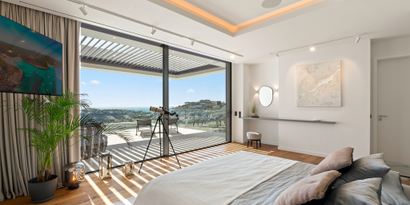
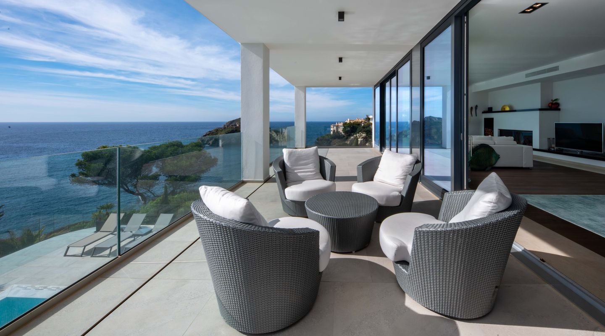
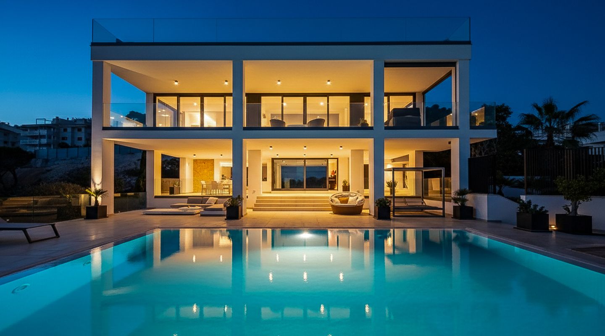
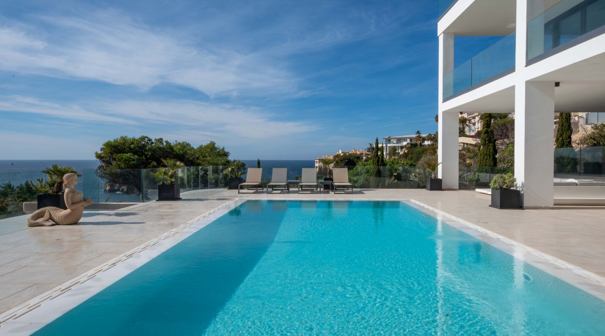

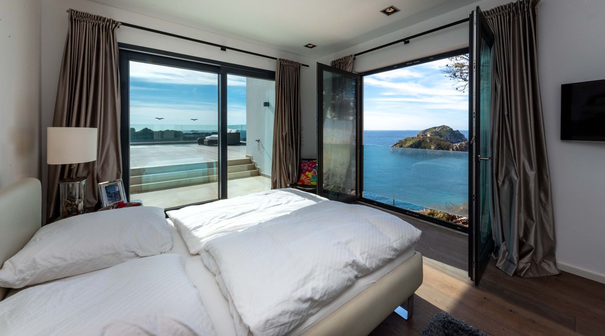
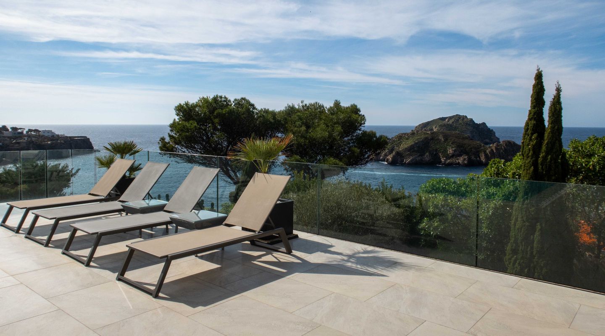
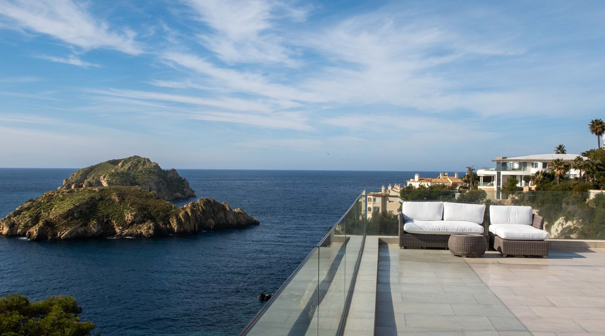
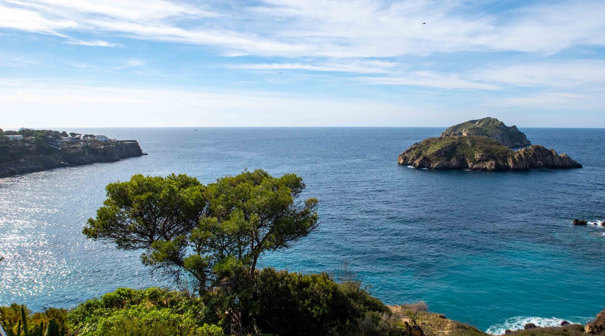

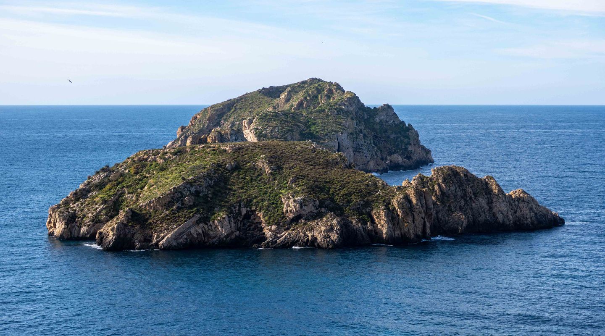
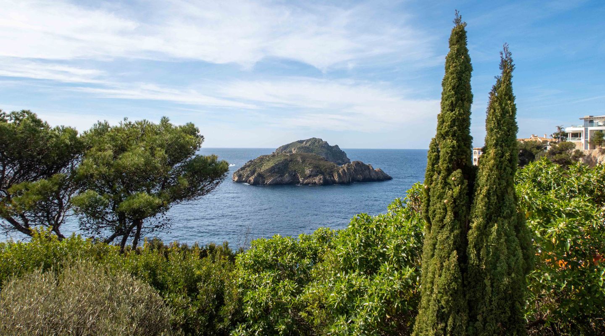

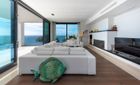
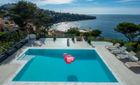
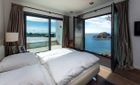
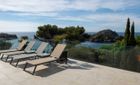
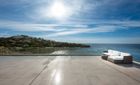
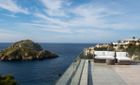
Perched in an exclusive, elevated setting between the prestigious Club Náutico Santa Ponsa and the upscale Port Adriano marina, this stunning villa embodies the pinnacle of Mallorca’s southwest lifestyle. Nestled in a serene and private neighborhood, it offers unmatched privacy and panoramic vistas of the Mediterranean.

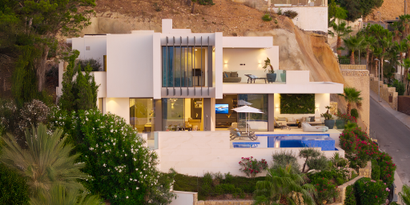
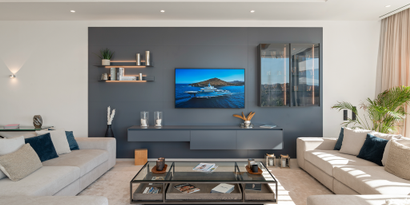
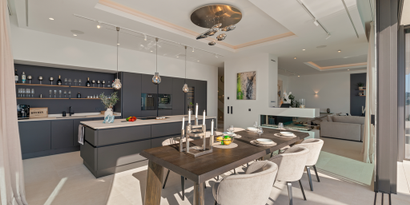
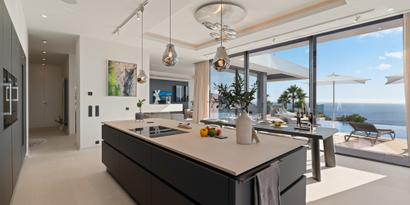
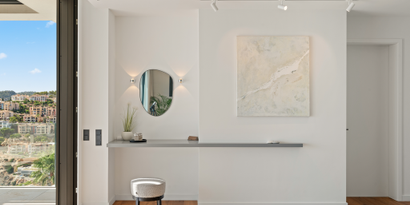
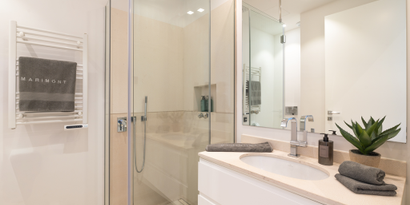
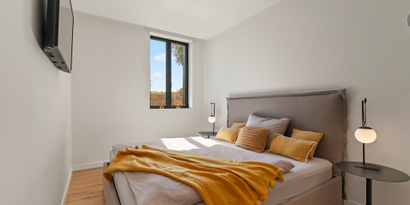
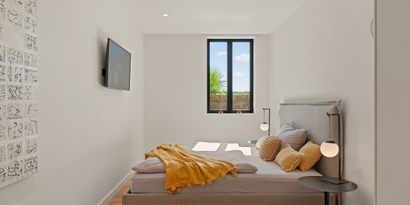
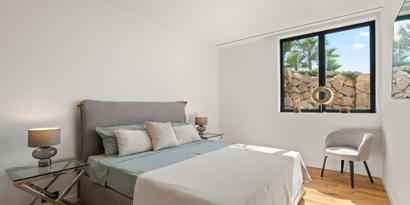
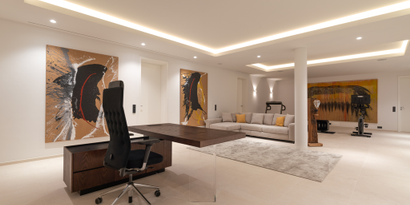
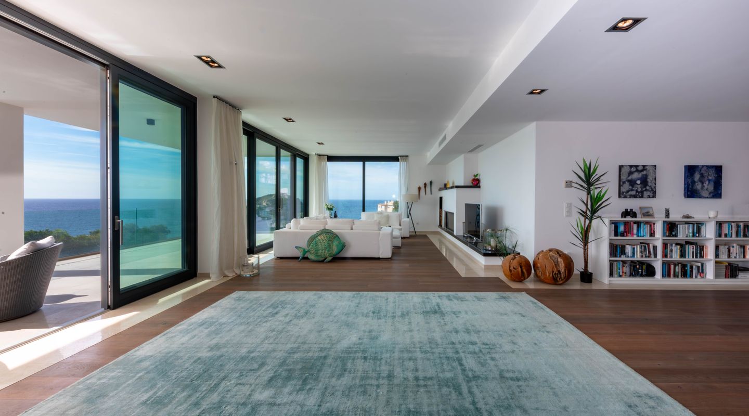
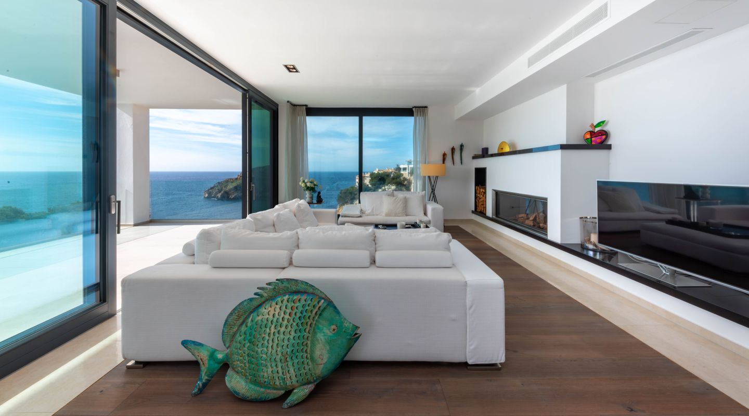
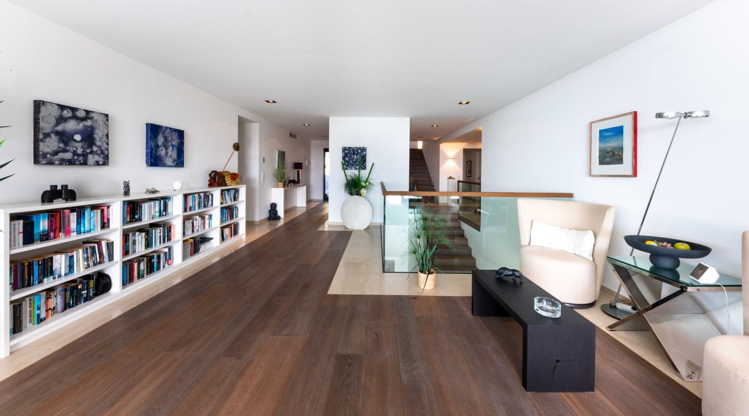
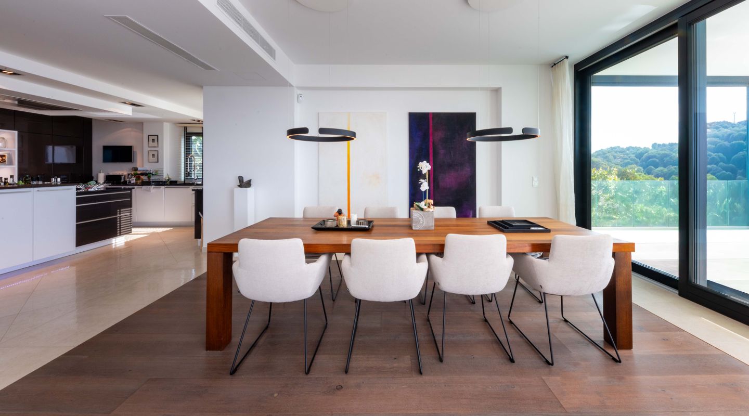
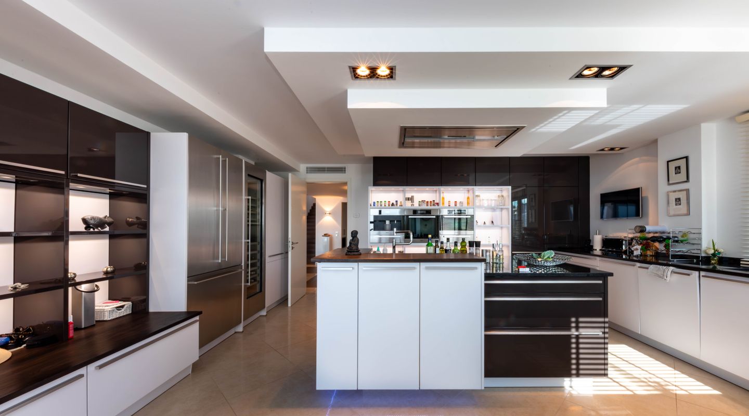
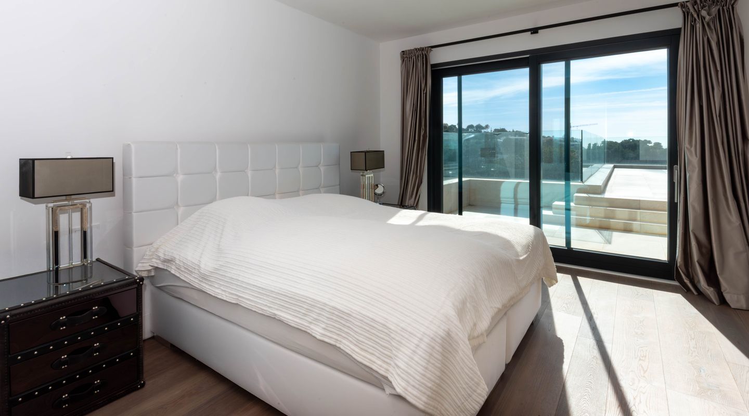
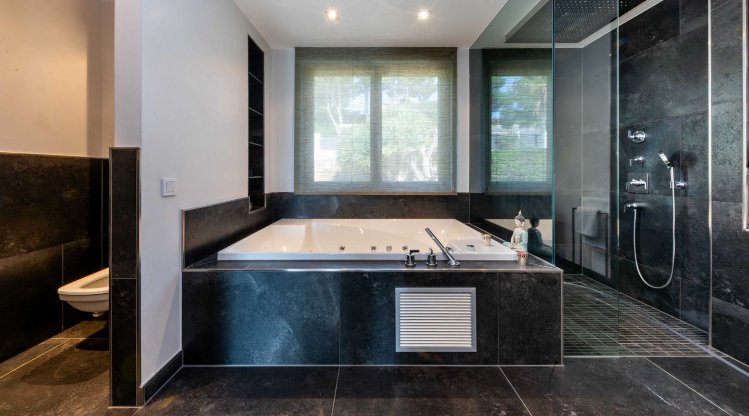
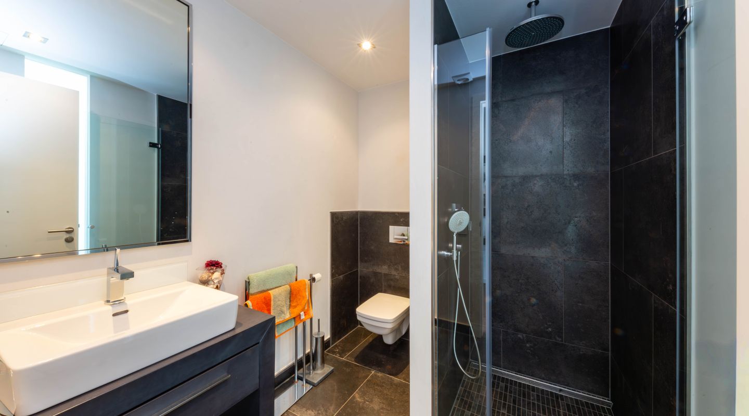
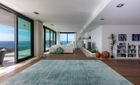
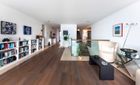
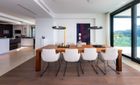
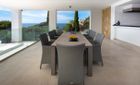
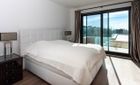


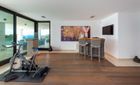
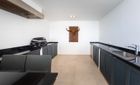
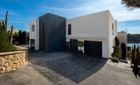
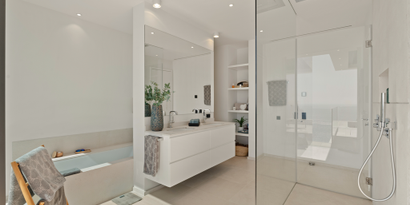
Constructed to the highest standards with premium materials, the villa seamlessly blends modern elegance with a warm, inviting atmosphere. Inside, you’ll find natural stone and high-quality parquet floors, a state-of-the-art designer kitchen with top-tier appliances, and sophisticated fixtures throughout. Thoughtful touches such as underfloor heating, a heat pump, a private elevator, and carefully curated furnishings emphasize comfort and luxury at every turn.


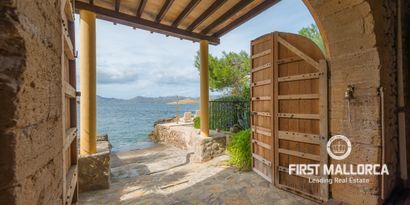
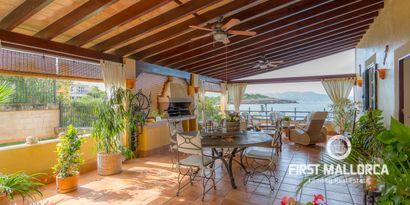
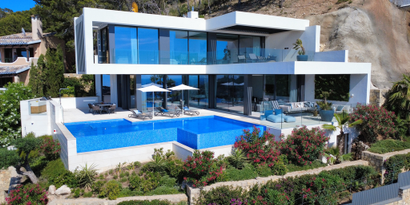

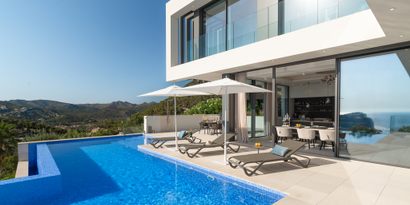
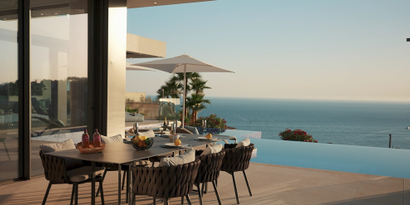
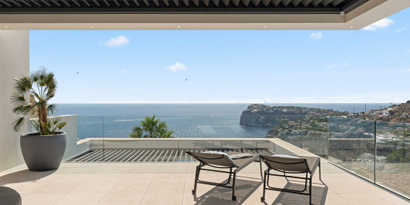

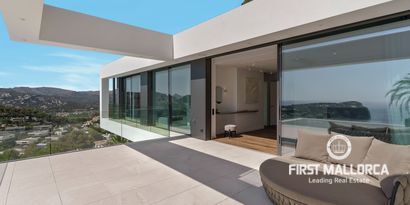
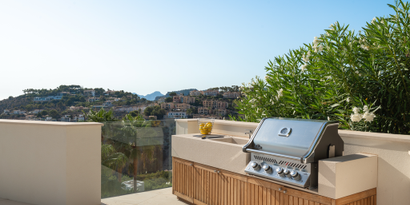
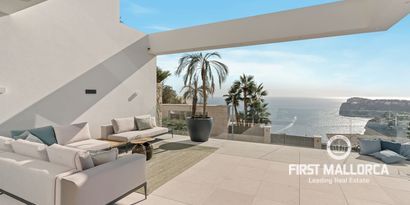
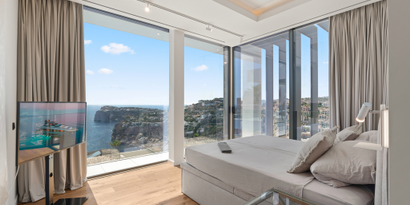
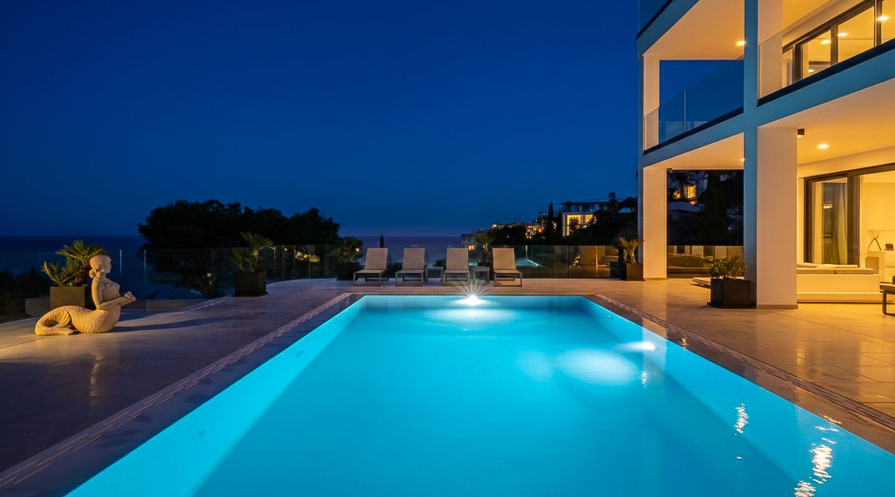


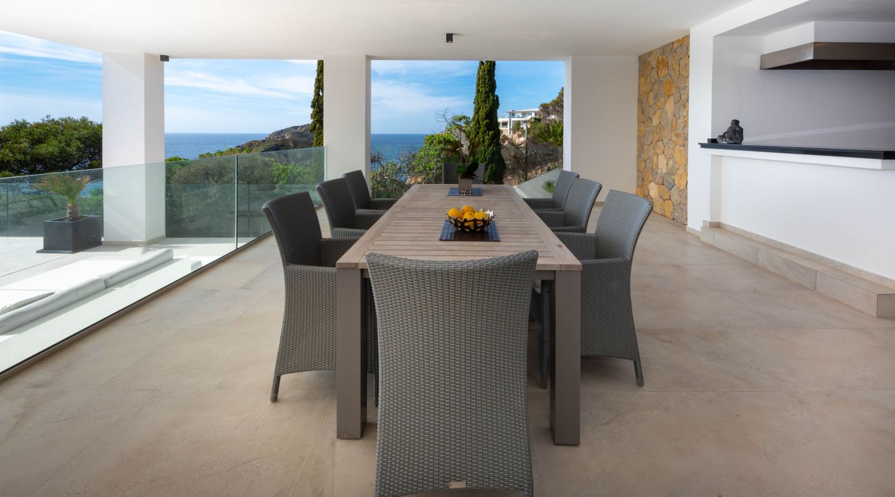

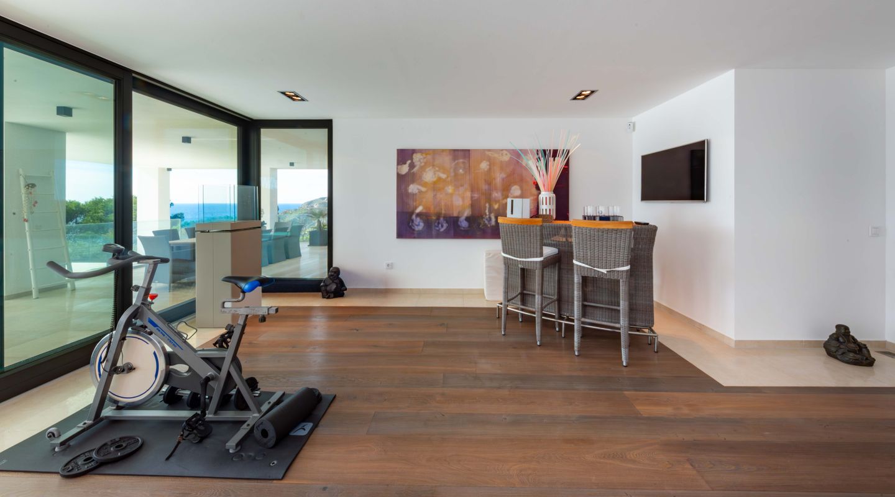
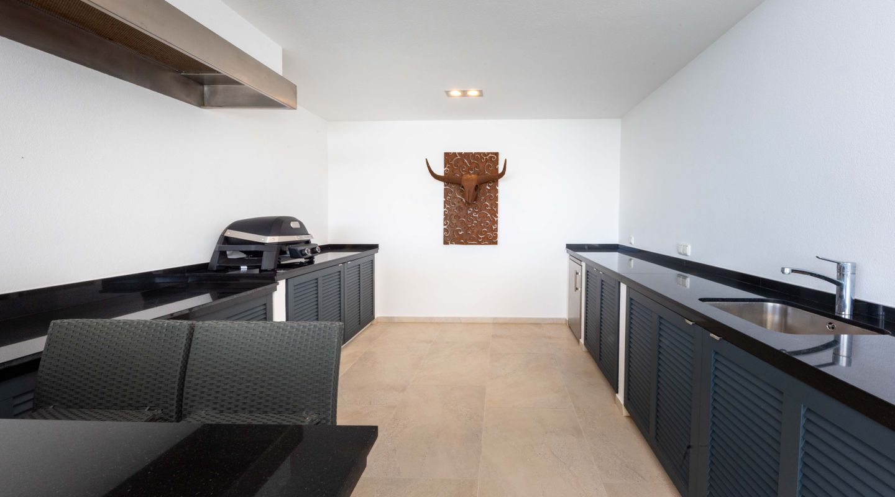
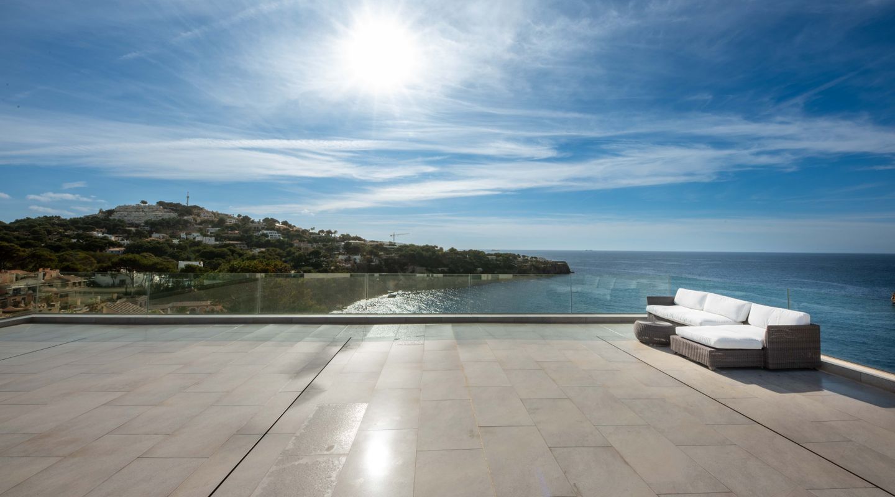
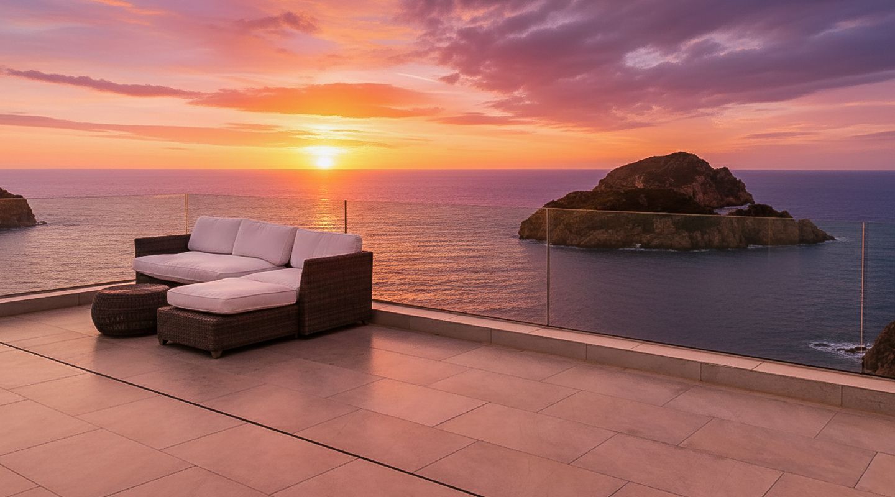
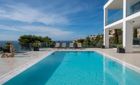
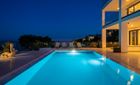
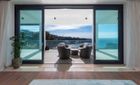
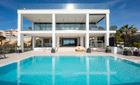
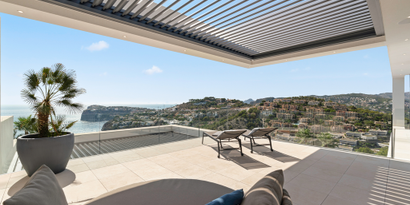
The south-facing façade, almost entirely glazed, bathes the interiors in natural light while offering sweeping views of the sea and surrounding landscapes. Expansive terraces, both covered and open, feature lounge areas, an outdoor bathroom, BBQ space, and a sleek infinity pool, creating the perfect environment for relaxation and entertaining.

Located in one of Mallorca’s most sought-after residential zones, the property benefits from close proximity to exclusive marinas, world-class golf courses, and a variety of fine dining, shopping, and lifestyle amenities.

Layout:

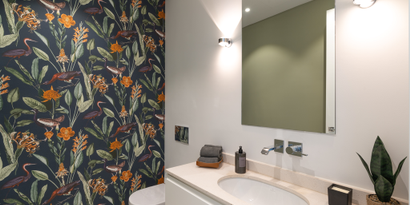
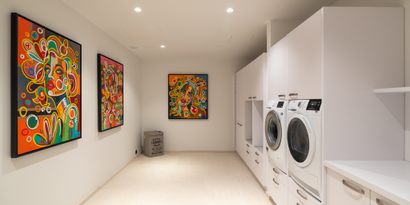
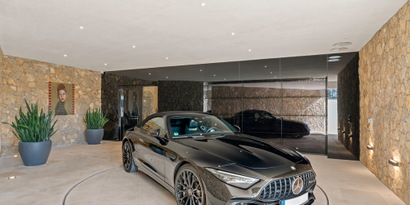
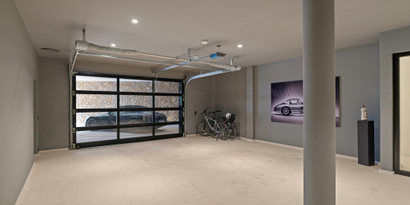
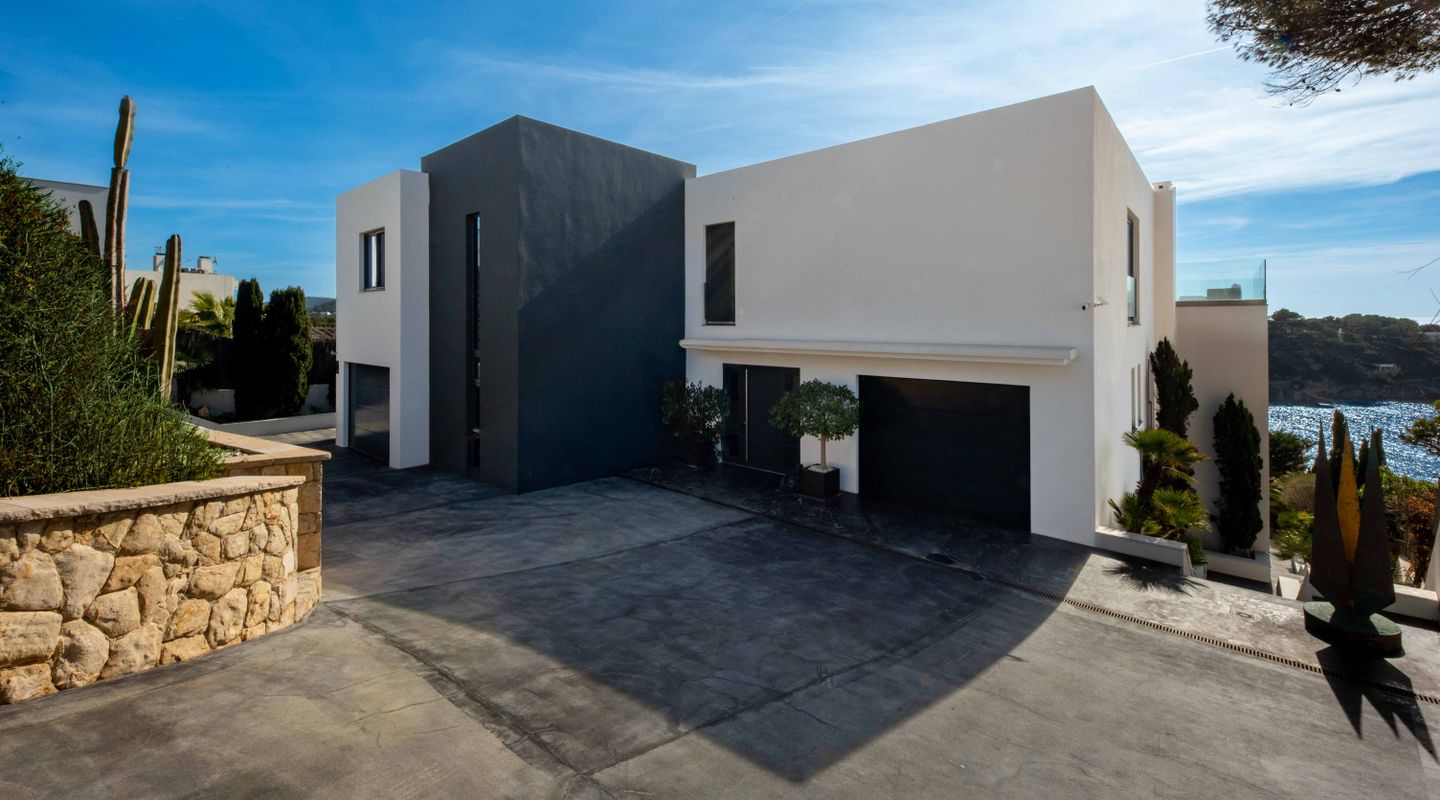
Ground Floor: Spacious living and dining areas, open-plan kitchen, study, guest bedroom with en suite bathroom, utility room, guest WC, and 2-car garage

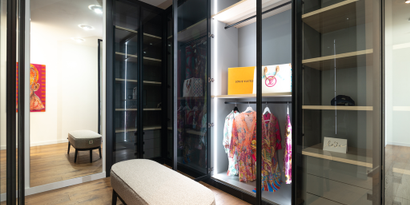

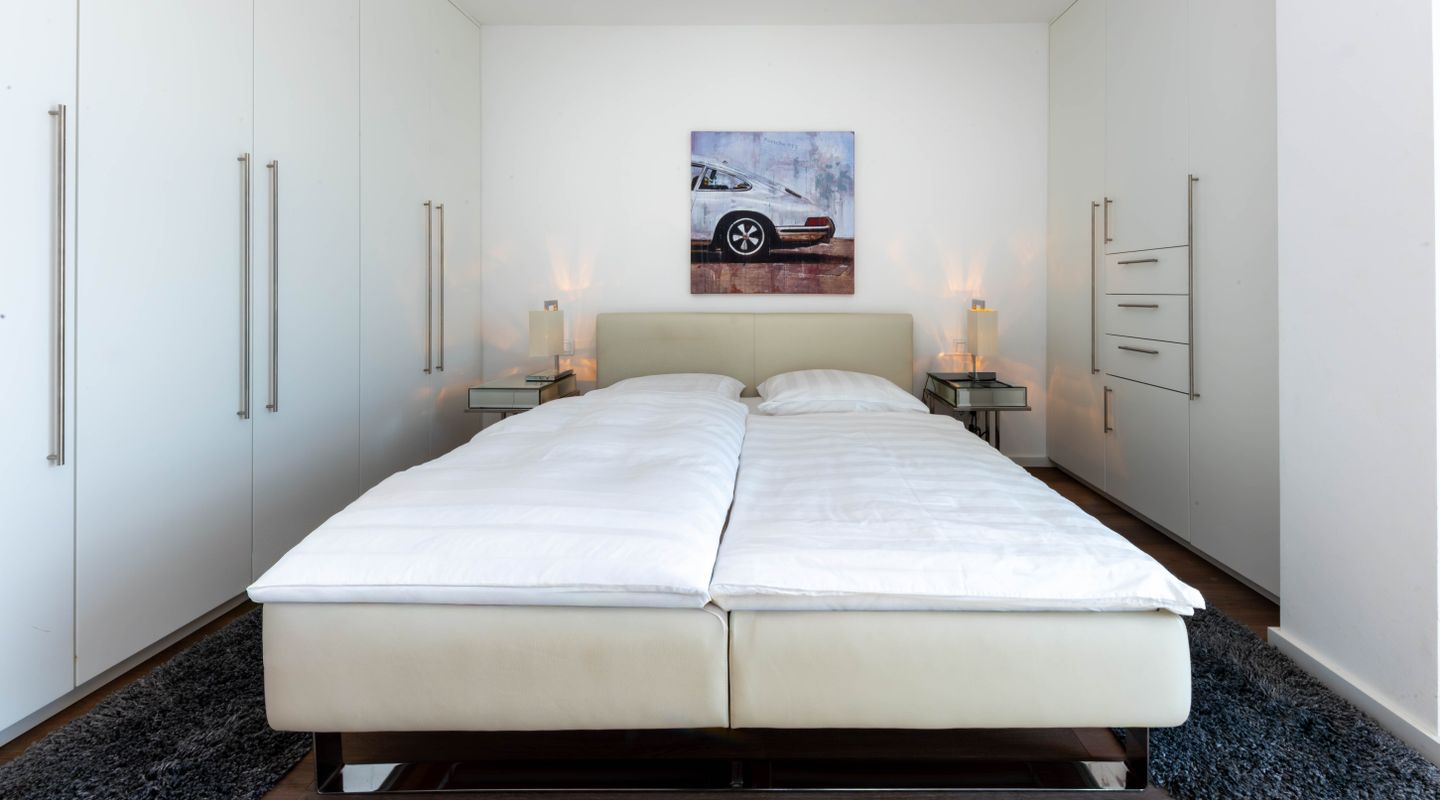
Upper Floor: Master suite with private bathroom and dressing room, 2 additional bedrooms with en suite bathrooms

Basement: Storage and utility rooms

Separate Guest Apartment: 2 bedrooms

New
.
First Mallorca LogoFirst Mallorca S.L.

Get started with a trusted advisor

Features

Views

Sea, Panoramic

Kitchen type

Open plan kitchen

Location lifestyle

Close to amenities, Close to golf course, Family Orientated

Heating

Air conditioning h/c, Underfloor heating

Windows

Double glazed, Wooden windows

Furniture

Furnished

Extra features

24 hours security system, Alarm system, Alarm video system, Barbecue, Lift, Wooden floors

Pool, spa & sports

Private pool

Garden

Automatic irrigation system, Fruit trees, Private garden

Parking

Garage

Features

Guest apartment

Condition

Exceptional quality, Beautiful wood features

Additional Details

Map: Nova Santa Ponsa
Liability exclusion

All data is deemed reliable but is not guaranteed accurate by First Mallorca. This data is subject to change of price or even withdrawal without notice. Purchase taxes and fees are payable by the purchaser. The agency fees of First Mallorca for a successful mediation upon a property sale are settled by the vendor. In case of a rental agreement the tenant is liable for the agency fee. All prices here quoted exclude VAT and any other applicable taxes and levies.

In progress/ ExemptIn progress/ Exempt
Energy certificate
Consume of energy kW h / m2per yearEmission kg CO2/ m2per year
A
B
C
D
E
F
G
We make your property search easier !
Let us send you suitable offers by E-Mail
Create E-Mail alert

You also might like

Real Estates picture 0 Ref. 61698Real Estates picture 1 Ref. 61698Real Estates picture 2 Ref. 61698Real Estates picture 3 Ref. 61698Real Estates picture 4 Ref. 61698Real Estates picture 5 Ref. 61698Real Estates picture 6 Ref. 61698Real Estates picture 7 Ref. 61698Real Estates picture 8 Ref. 61698
Sales Price
€8,000,000
Icon Bedrooms
Bedrooms
3
Icon Bathrooms
Bathrooms
4
Icon Constructed Area
Constructed Area
361 m2
Icon Plot size
Plot size
2,743 m2
Secret Listing
Real Estates picture 0 Ref. 63725
Sales Price
P.O.A
Icon Bedrooms
Bedrooms
4
Icon Bathrooms
Bathrooms
4
Icon Constructed Area
Constructed Area
720 m2
Icon Plot size
Plot size
3,180 m2
Newly built
Real Estates picture 0 Ref. 66956Real Estates picture 1 Ref. 66956Real Estates picture 2 Ref. 66956Real Estates picture 3 Ref. 66956Real Estates picture 4 Ref. 66956Real Estates picture 5 Ref. 66956Real Estates picture 6 Ref. 66956Real Estates picture 7 Ref. 66956Real Estates picture 8 Ref. 66956Real Estates picture 9 Ref. 66956Real Estates picture 10 Ref. 66956Real Estates picture 11 Ref. 66956Real Estates picture 12 Ref. 66956Real Estates picture 13 Ref. 66956Real Estates picture 14 Ref. 66956Real Estates picture 15 Ref. 66956Real Estates picture 16 Ref. 66956Real Estates picture 17 Ref. 66956Real Estates picture 18 Ref. 66956Real Estates picture 19 Ref. 66956Real Estates picture 20 Ref. 66956Real Estates picture 21 Ref. 66956Real Estates picture 22 Ref. 66956Real Estates picture 23 Ref. 66956Real Estates picture 24 Ref. 66956Real Estates picture 25 Ref. 66956Real Estates picture 26 Ref. 66956Real Estates picture 27 Ref. 66956Real Estates picture 28 Ref. 66956Real Estates picture 29 Ref. 66956Real Estates picture 30 Ref. 66956Real Estates picture 31 Ref. 66956Real Estates picture 32 Ref. 66956Real Estates picture 33 Ref. 66956Real Estates picture 34 Ref. 66956Real Estates picture 35 Ref. 66956Real Estates picture 36 Ref. 66956Real Estates picture 37 Ref. 66956Real Estates picture 38 Ref. 66956Real Estates picture 39 Ref. 66956Real Estates picture 40 Ref. 66956Real Estates picture 41 Ref. 66956Real Estates picture 42 Ref. 66956
Sales Price
€11,600,000
Icon Bedrooms
Bedrooms
6
Icon Bathrooms
Bathrooms
6
Icon Constructed Area
Constructed Area
691 m2
Icon Plot size
Plot size
1,038 m2