Neubau
Finca/Country property

Modern Hillside Villa Bordering Green Zone with Sea Views in Costa d'en Blanes

Sales Price
€9,800,000
Icon Bedrooms
Bedrooms
3
Icon Bathrooms
Bathrooms
4
Icon Constructed Area
Constructed Area
659 m2
Icon Plot size
Plot size
1,345 m2
Icon Parking
Parking
✓

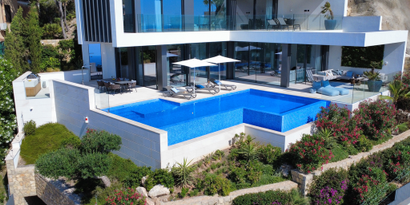
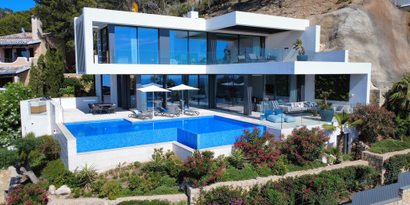
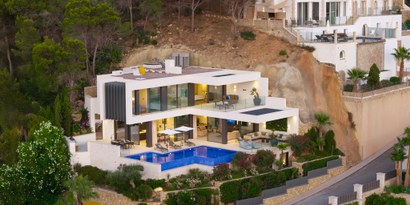
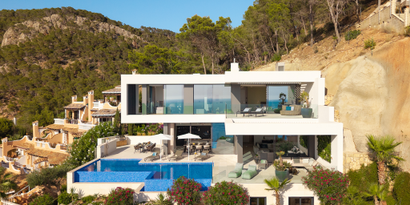
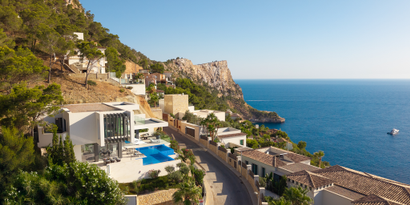
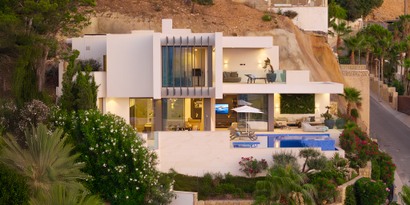
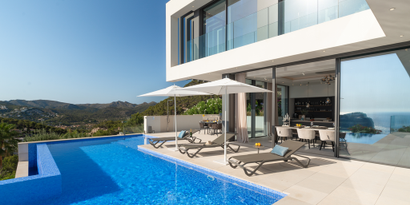
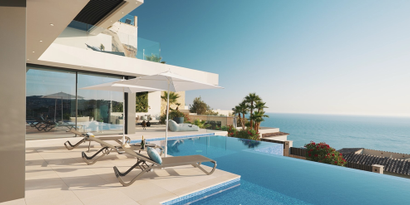
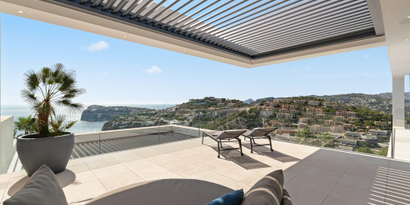
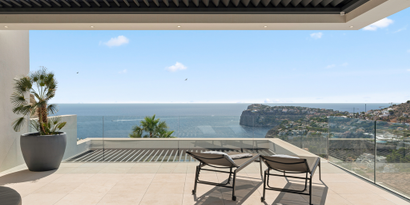
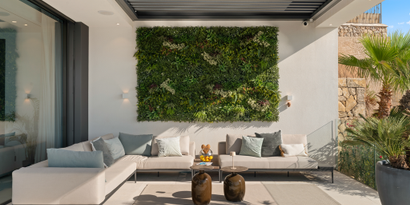
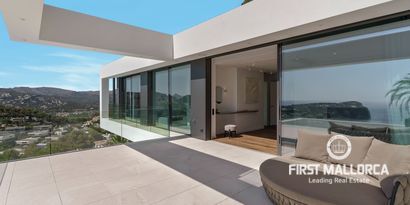
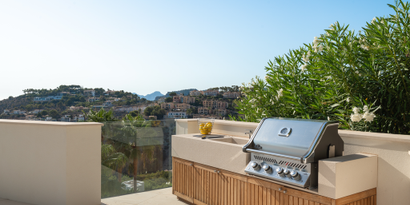
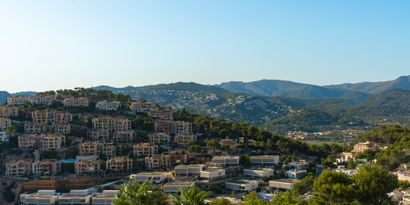
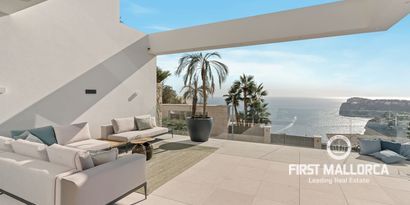
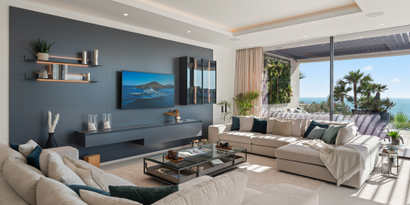
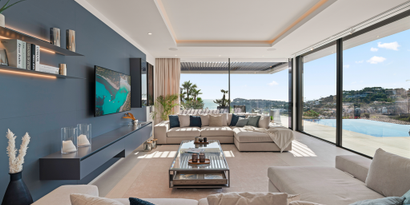
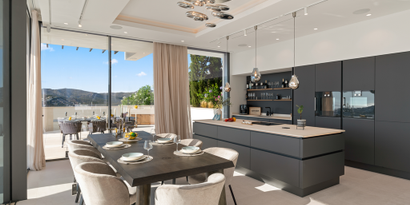
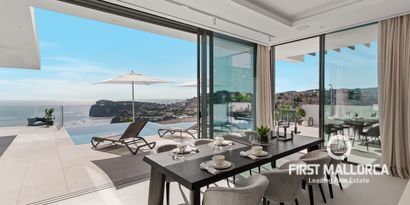
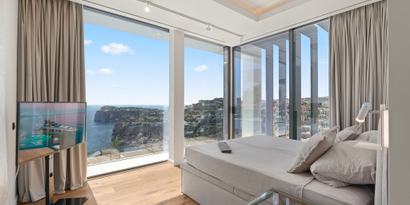
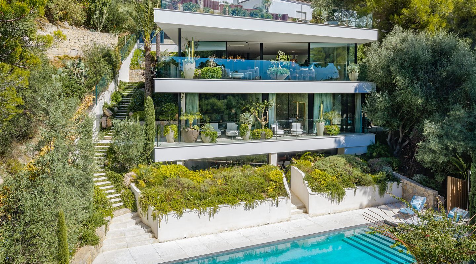
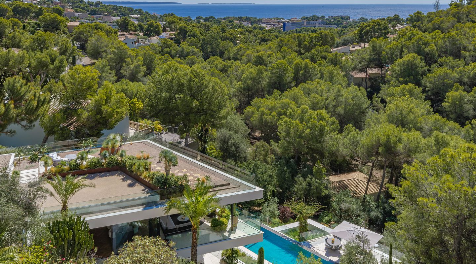
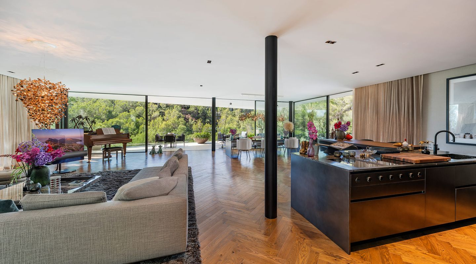
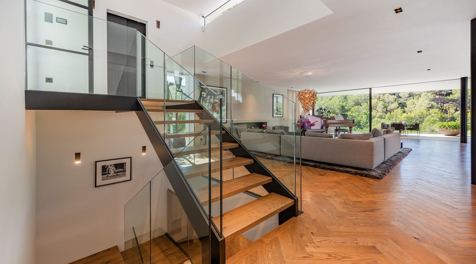
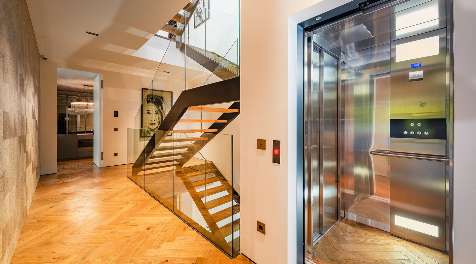
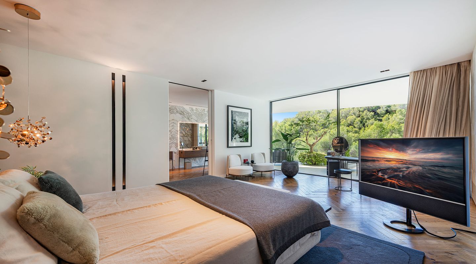
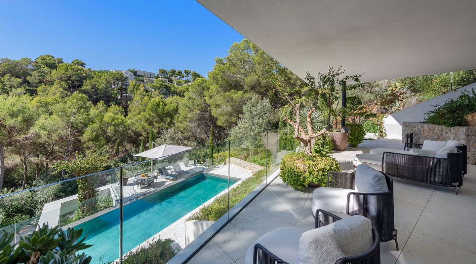
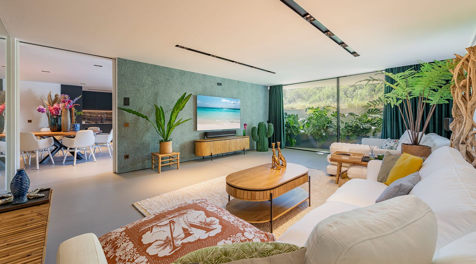
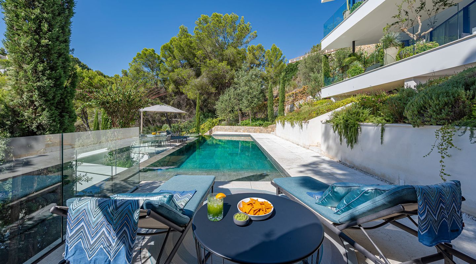
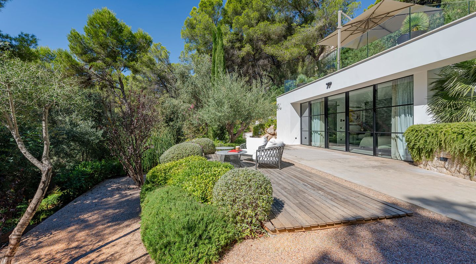
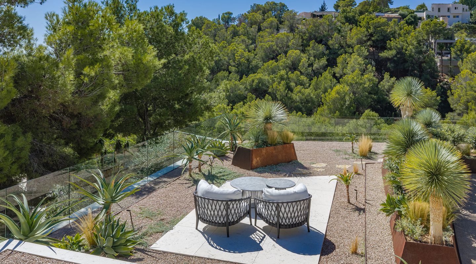
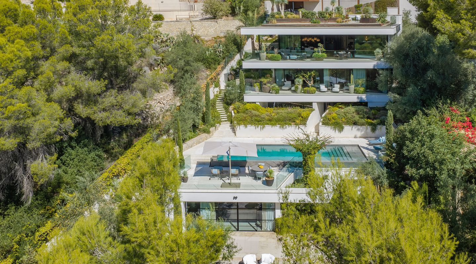
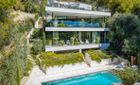
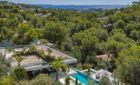
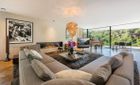
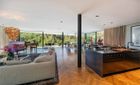
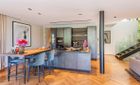
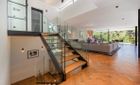
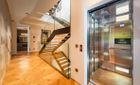
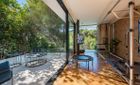
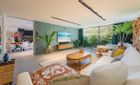
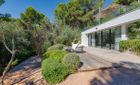
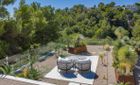
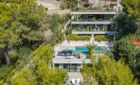
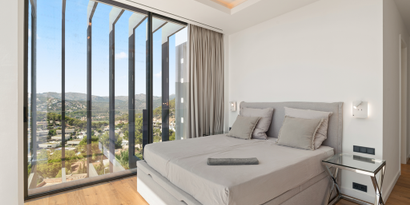
Set on a private 1,345 m² south-facing plot bordered by Mediterranean pine forest, this contemporary villa in Costa d'en Blanes offers 659 m² of constructed space, panoramic sea views, and complete tranquility just five minutes from Puerto Portals. Built in 2020, the three-level residence is designed around clean architectural lines, floor-to-ceiling glazing, and a seamless flow between indoor and outdoor living, with all floors conveniently connected by a private lift and floating timber staircase.

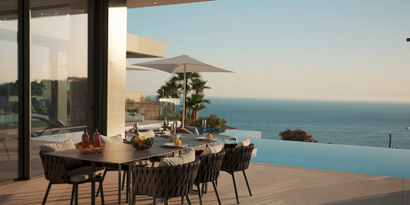
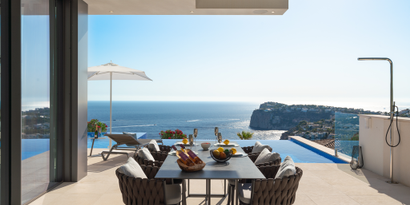
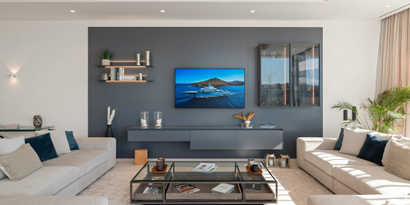
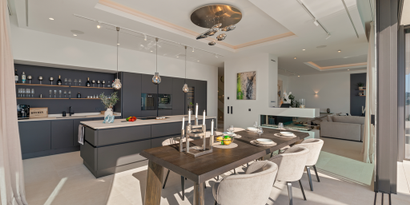
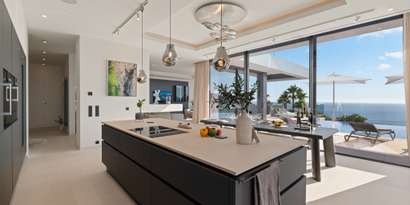
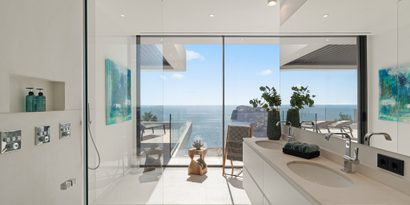
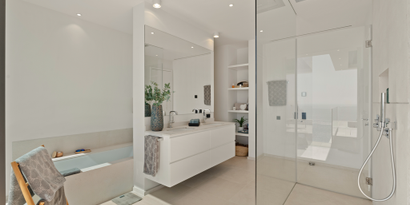
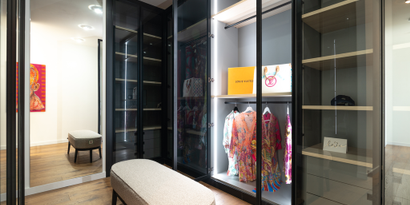
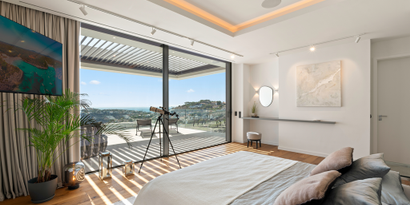
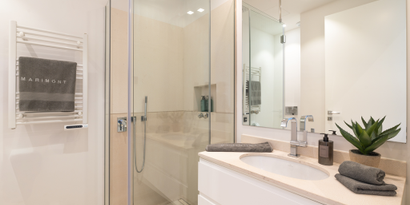
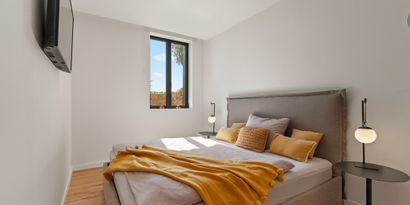
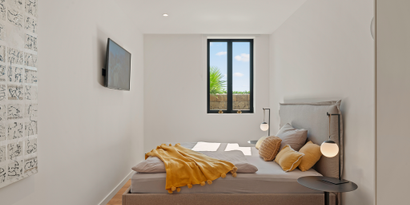
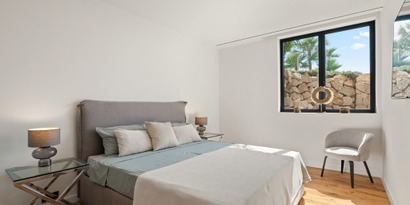
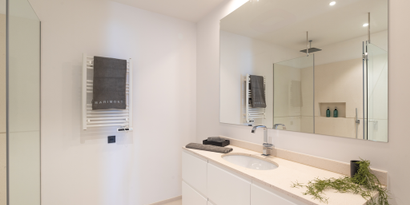
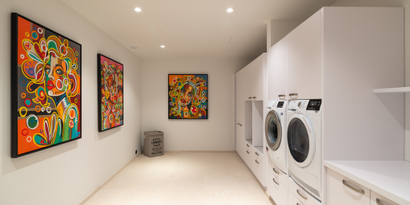
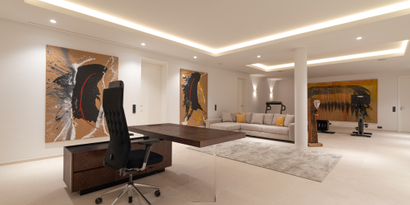
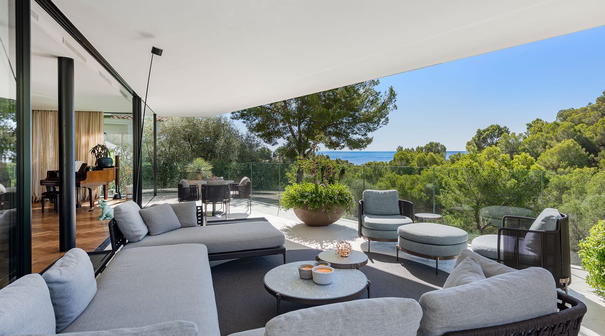
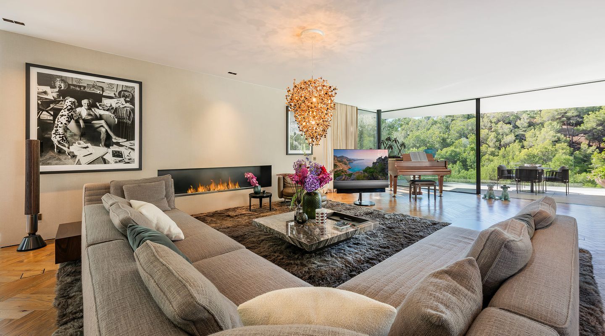
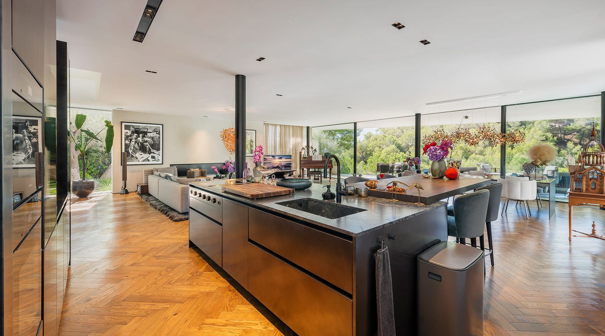
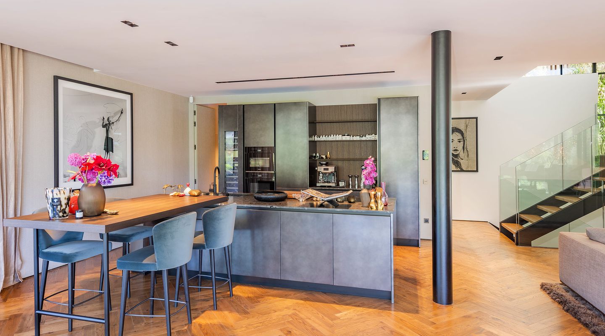
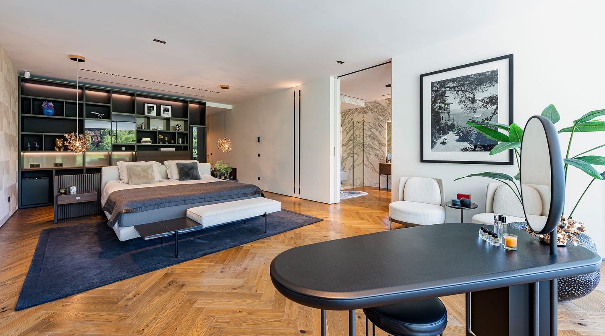
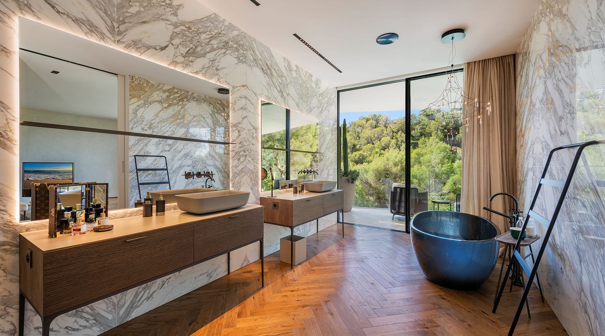
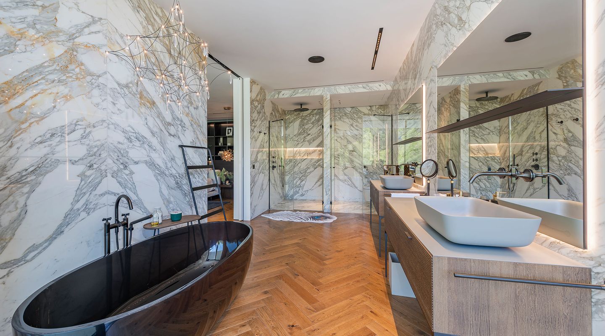
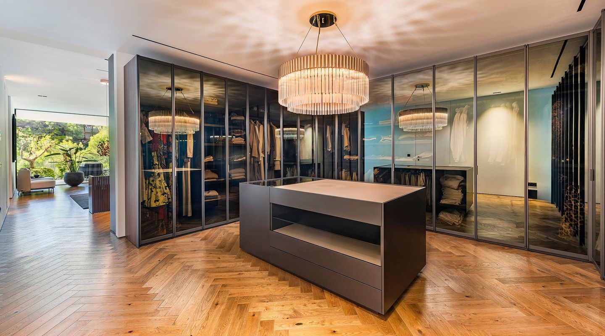
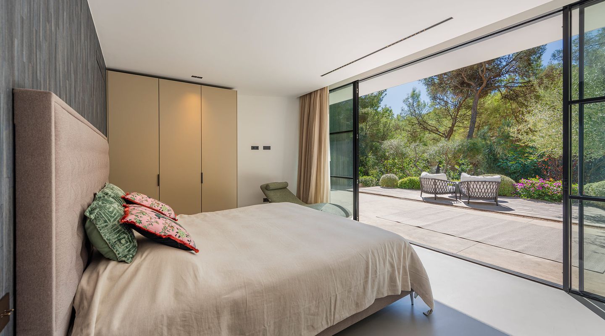
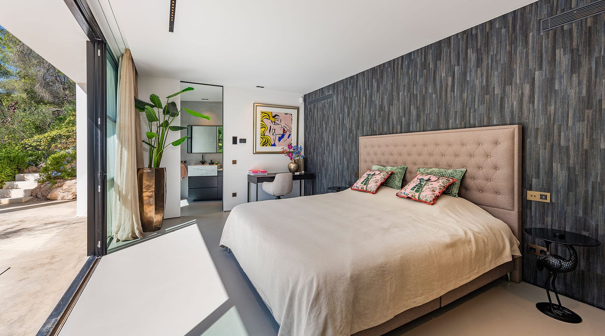
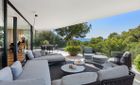
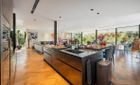
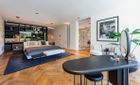
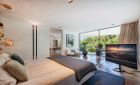
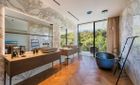
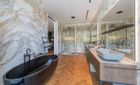
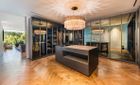
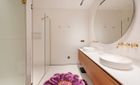
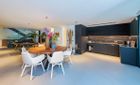
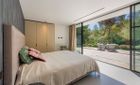
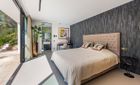
The main living level features an expansive open-plan lounge and dining area with herringbone oak parquet, a linear fireplace, and a bespoke Boffi kitchen with a central island, opening directly onto a large sea-view terrace. One floor below, the sleeping quarters comprise a generous master suite with a walk-in dressing room and marble bathroom with freestanding tub and double rain showers, alongside a second en-suite bedroom with walk-in wardrobe and a laundry room.

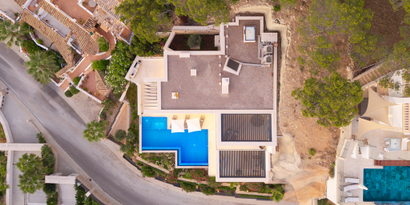
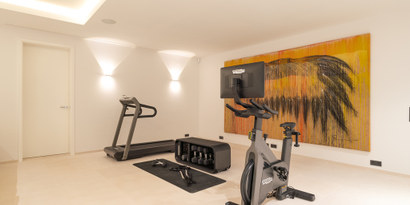
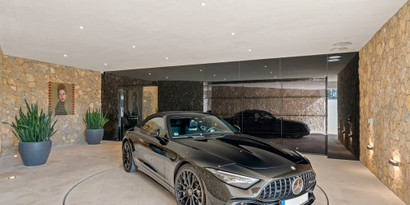
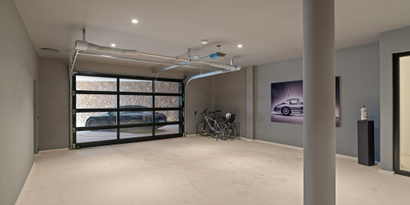
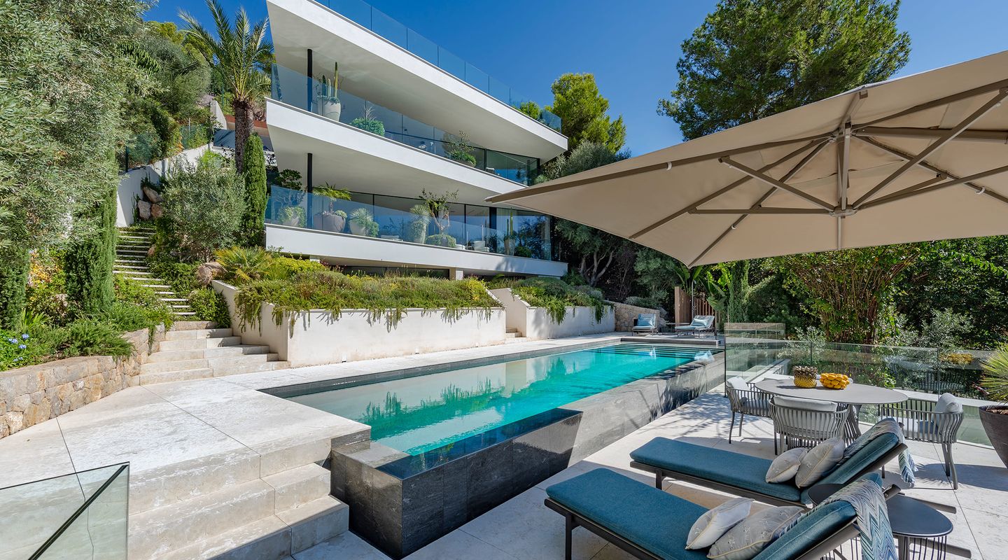
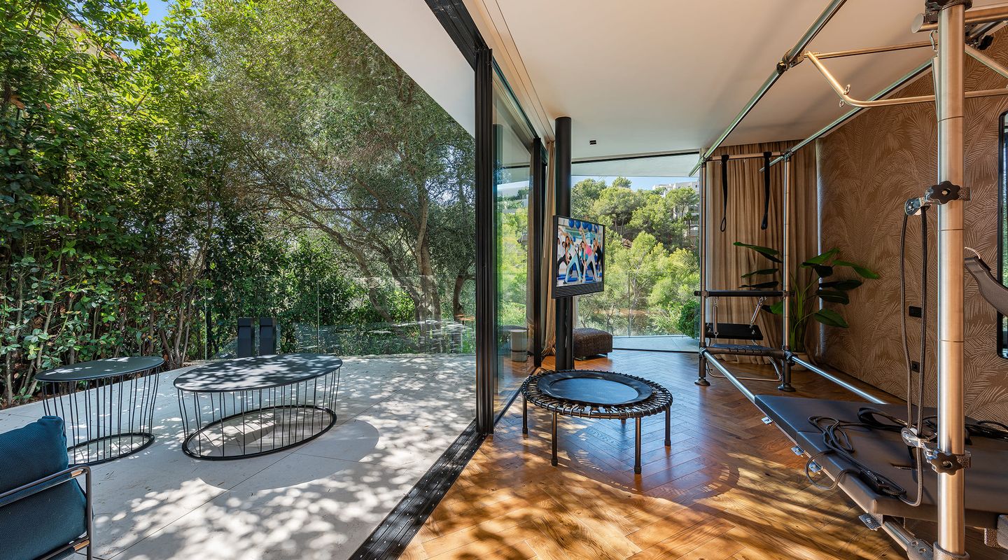
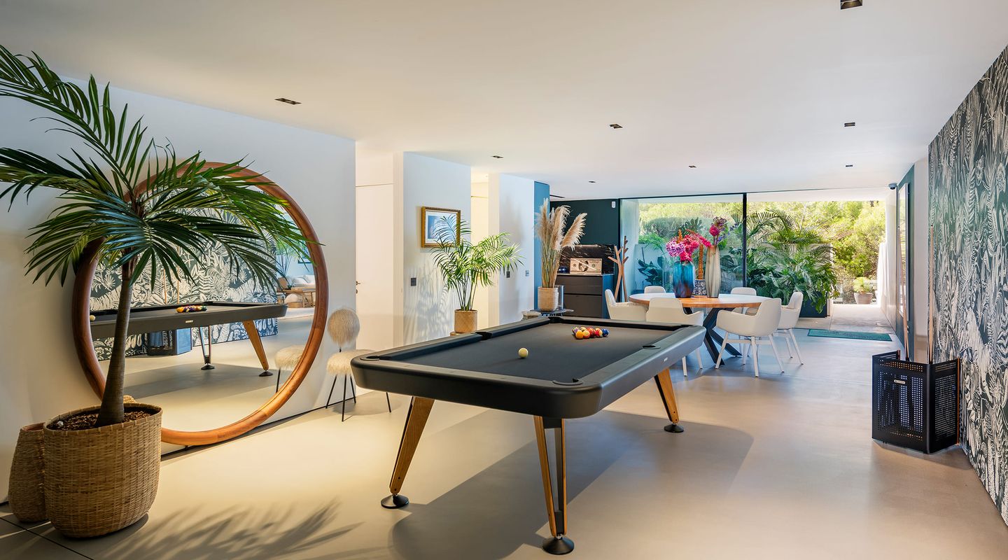
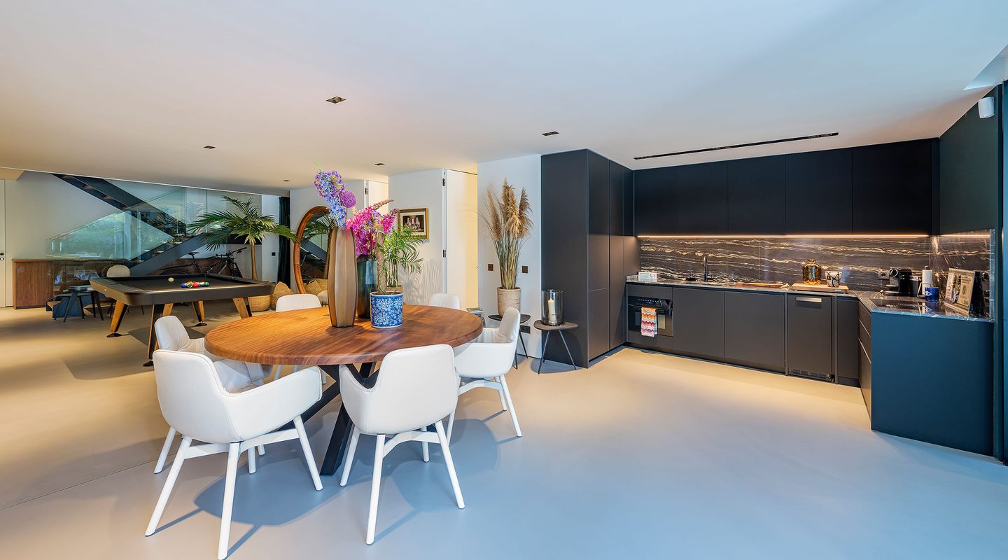
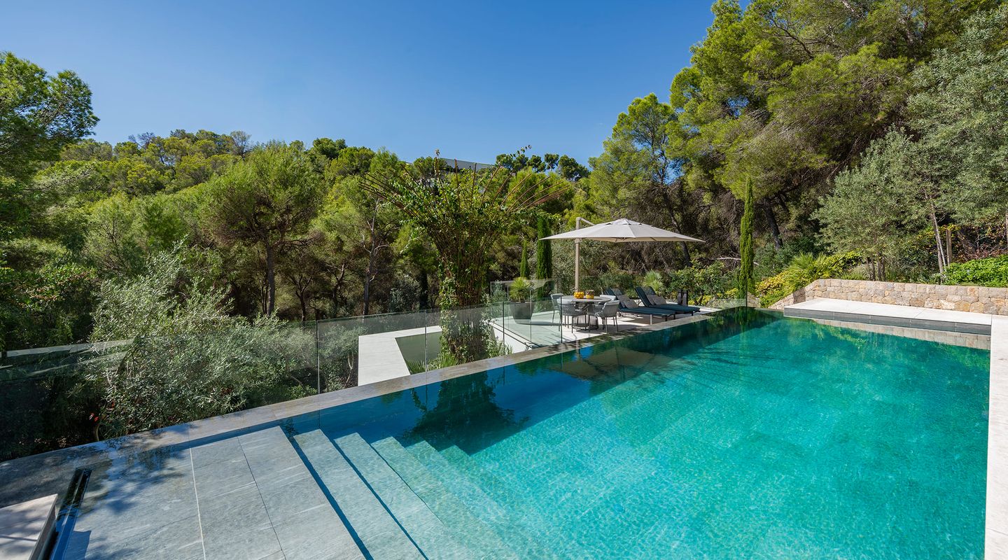
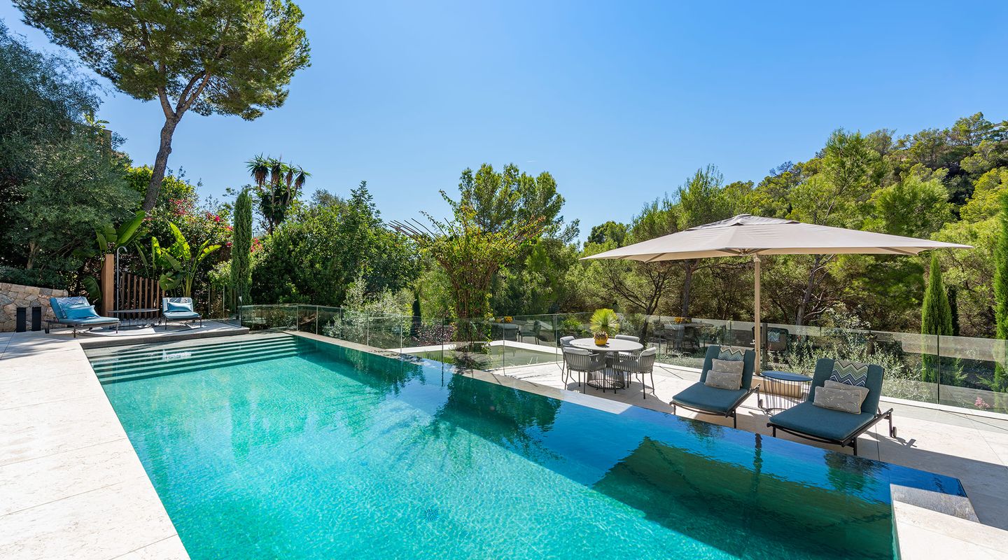
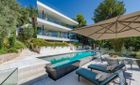
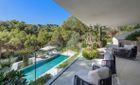
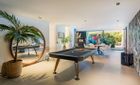
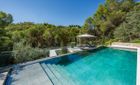
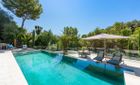
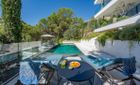
The lower garden level is dedicated to wellness and leisure, housing a private Pilates and gym studio, hammam, billiards lounge with a secondary kitchen, and direct access to a 12-meter heated saltwater infinity pool surrounded by landscaped gardens. An independent garden-level guest house with its own en-suite bathroom and terrace provides extra privacy for visitors, while smart-home automation, central air conditioning and heating, a Bang & Olufsen sound system, a rooftop chill-out terrace, and covered carport parking for four cars complete the property.

Prized for its privacy and convenience, Costa d'en Blanes sits just minutes from Puerto Portals marina, sandy beaches, Real Golf de Bendinat, and Agora Portals International School, with Palma 15 minutes away and the airport reachable in 20.

Neubau
.
First Mallorca LogoFirst Mallorca S.L.

Get started with a trusted advisor

Features

Views

Sea, Panoramic, Pool, Landscape, Mountain, Garden, Open

Kitchen type

Fitted kitchen, Kitchen with island, Open plan kitchen, Kitchen with integrated living area

Location lifestyle

Close to amenities, Close to golf course, Close to the sea, Next to green zone, Privacy, Residential area, Close to harbour, Close to school

Heating

Air conditioning h/c, Fully installed air conditioning system, Heat pump

Windows

Double glazed

Furniture

Furnished

Extra features

Central music system, Home automation, Lift, Wooden floors, Microcement floors

Pool, spa & sports

Billiard room, Cleaning with salt, Gym room, Heated private pool, Infinity pool, Private pool, Private Spa, Steam bath, Swimming pool

Garden

Natural garden, Private garden

Parking

Exterior parking, Carport, Private Parking

Condition

Exceptional quality, Unique features, Special architecture with design, Professional interior design, Mint condition

Additional Details

Map: Costa d´en Blanes
Liability exclusion

All data is deemed reliable but is not guaranteed accurate by First Mallorca. This data is subject to change of price or even withdrawal without notice. Purchase taxes and fees are payable by the purchaser. The agency fees of First Mallorca for a successful mediation upon a property sale are settled by the vendor. In case of a rental agreement the tenant is liable for the agency fee. All prices here quoted exclude VAT and any other applicable taxes and levies.

Energy certificate
Consume of energy kW h / m2per yearEmission kg CO2/ m2per year
A
B
26
8
C
D
E
F
G
We make your property search easier !
Let us send you suitable offers by E-Mail
Create E-Mail alert

You also might like

Real Estates picture 0 Ref. 61698Real Estates picture 1 Ref. 61698Real Estates picture 2 Ref. 61698Real Estates picture 3 Ref. 61698Real Estates picture 4 Ref. 61698Real Estates picture 5 Ref. 61698Real Estates picture 6 Ref. 61698Real Estates picture 7 Ref. 61698Real Estates picture 8 Ref. 61698
Sales Price
€8,000,000
Icon Bedrooms
Bedrooms
3
Icon Bathrooms
Bathrooms
4
Icon Constructed Area
Constructed Area
361 m2
Icon Plot size
Plot size
2,743 m2
Secret Listing
Real Estates picture 0 Ref. 63725
Sales Price
P.O.A
Icon Bedrooms
Bedrooms
4
Icon Bathrooms
Bathrooms
4
Icon Constructed Area
Constructed Area
720 m2
Icon Plot size
Plot size
3,180 m2
Neubau
Real Estates picture 0 Ref. 66956Real Estates picture 1 Ref. 66956Real Estates picture 2 Ref. 66956Real Estates picture 3 Ref. 66956Real Estates picture 4 Ref. 66956Real Estates picture 5 Ref. 66956Real Estates picture 6 Ref. 66956Real Estates picture 7 Ref. 66956Real Estates picture 8 Ref. 66956Real Estates picture 9 Ref. 66956Real Estates picture 10 Ref. 66956Real Estates picture 11 Ref. 66956Real Estates picture 12 Ref. 66956Real Estates picture 13 Ref. 66956Real Estates picture 14 Ref. 66956Real Estates picture 15 Ref. 66956Real Estates picture 16 Ref. 66956Real Estates picture 17 Ref. 66956Real Estates picture 18 Ref. 66956Real Estates picture 19 Ref. 66956Real Estates picture 20 Ref. 66956Real Estates picture 21 Ref. 66956Real Estates picture 22 Ref. 66956Real Estates picture 23 Ref. 66956Real Estates picture 24 Ref. 66956Real Estates picture 25 Ref. 66956Real Estates picture 26 Ref. 66956Real Estates picture 27 Ref. 66956Real Estates picture 28 Ref. 66956Real Estates picture 29 Ref. 66956Real Estates picture 30 Ref. 66956Real Estates picture 31 Ref. 66956Real Estates picture 32 Ref. 66956Real Estates picture 33 Ref. 66956Real Estates picture 34 Ref. 66956Real Estates picture 35 Ref. 66956Real Estates picture 36 Ref. 66956Real Estates picture 37 Ref. 66956Real Estates picture 38 Ref. 66956Real Estates picture 39 Ref. 66956Real Estates picture 40 Ref. 66956Real Estates picture 41 Ref. 66956Real Estates picture 42 Ref. 66956
Sales Price
€11,600,000
Icon Bedrooms
Bedrooms
6
Icon Bathrooms
Bathrooms
6
Icon Constructed Area
Constructed Area
691 m2
Icon Plot size
Plot size
1,038 m2