New
Finca/Country property
Ref. Nr. 84621

Modern sluttningsvilla intill grönområde med havsutsikt i Costa d'en Blanes

Sales Price
9 800 000 €
Icon Bedrooms
Bedrooms
3
Icon Bathrooms
Bathrooms
4
Icon Constructed Area
Constructed Area
659 m2
Icon Plot size
Plot size
1 345 m2
Icon Parking
Parking
✓

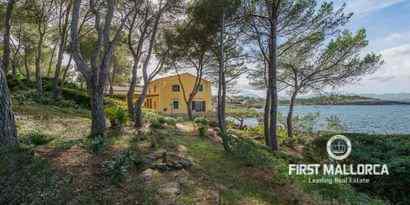
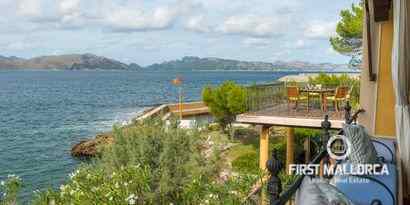
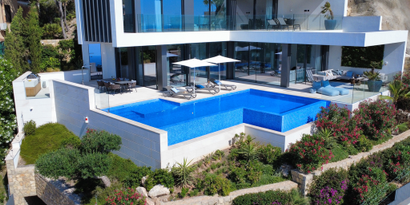
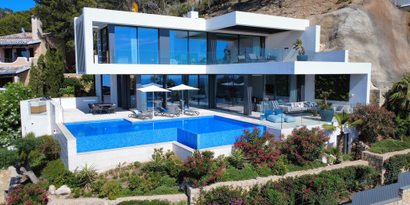
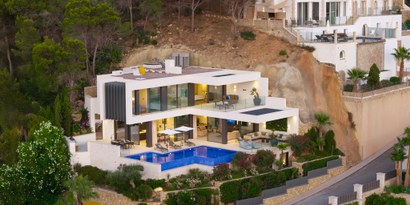
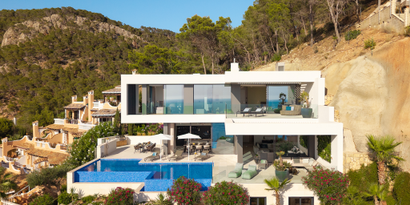
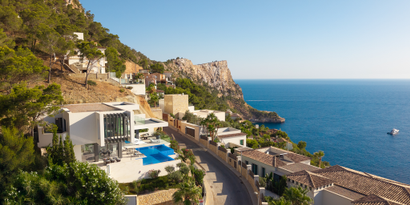
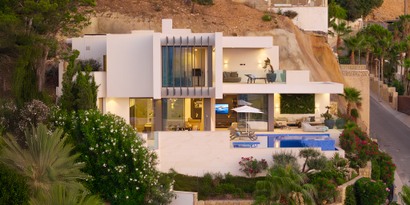
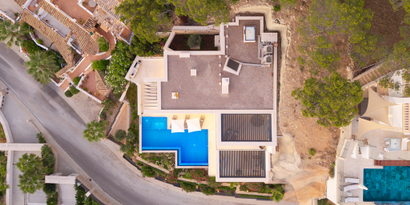
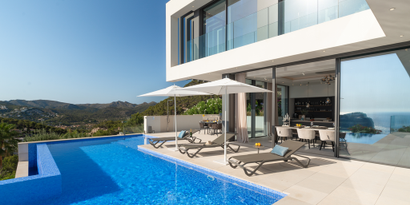
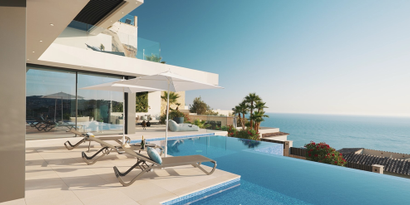
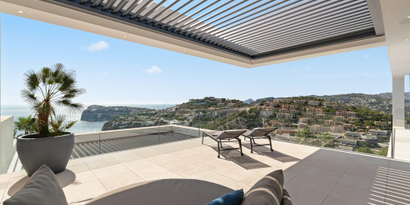
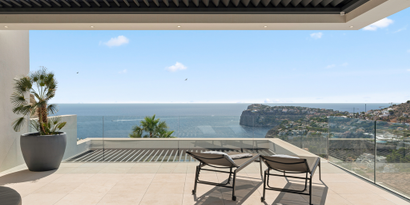
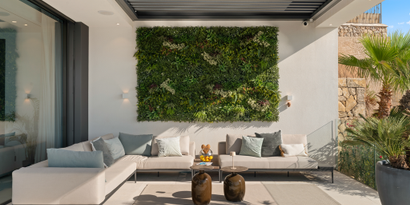
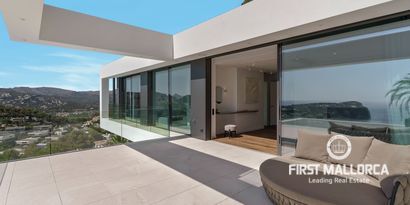
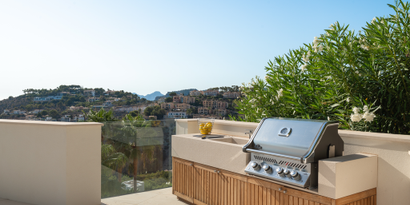
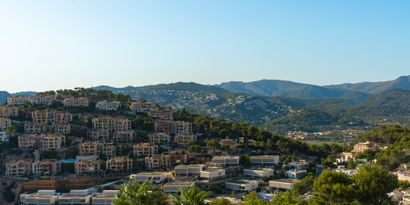
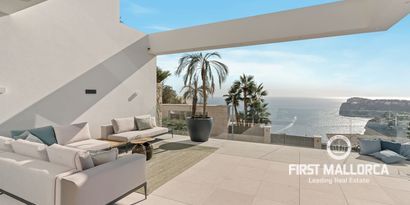
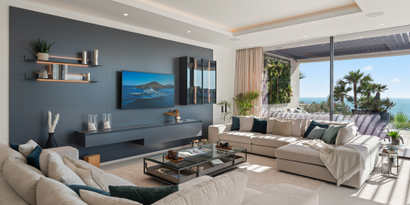
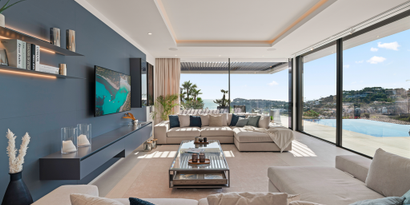
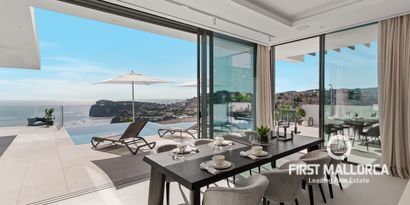
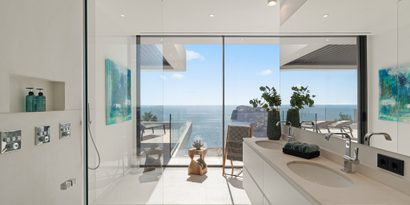
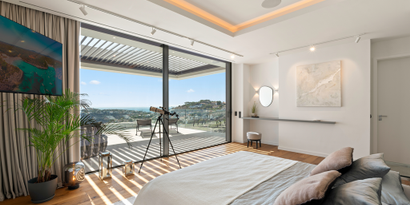
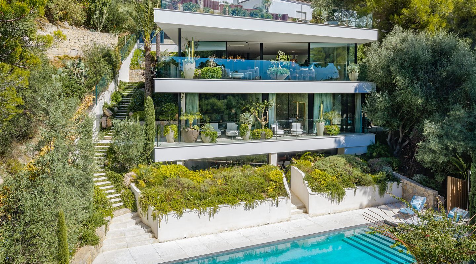
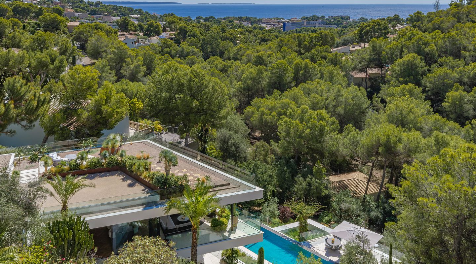
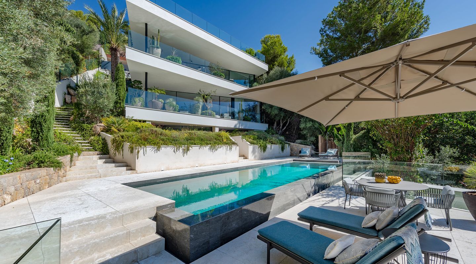
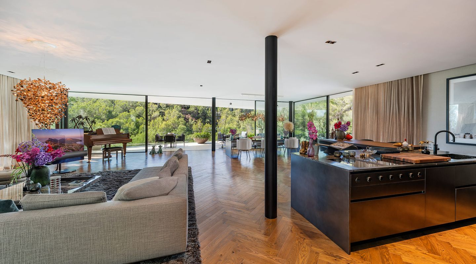
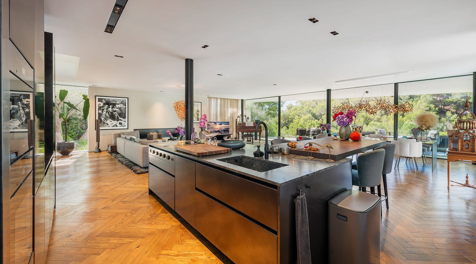
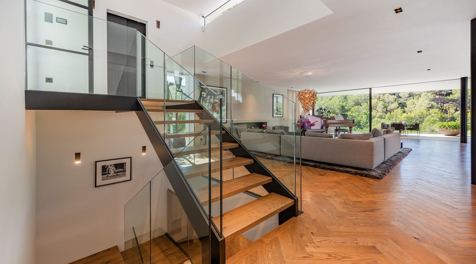
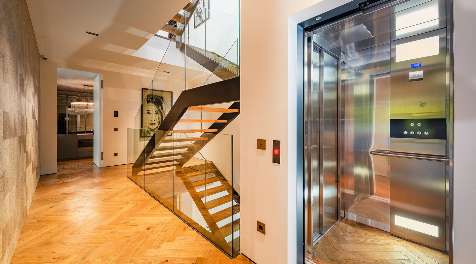
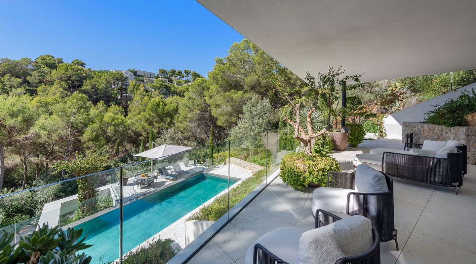
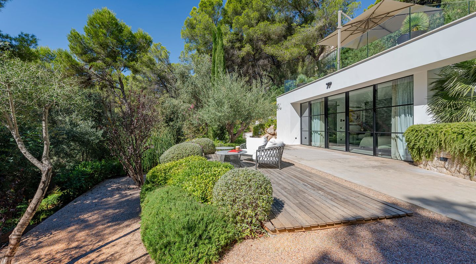
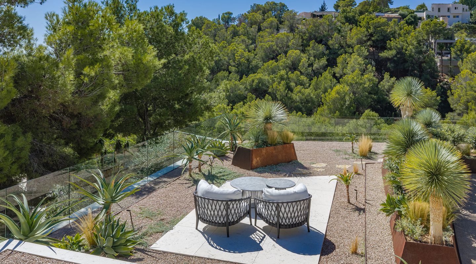
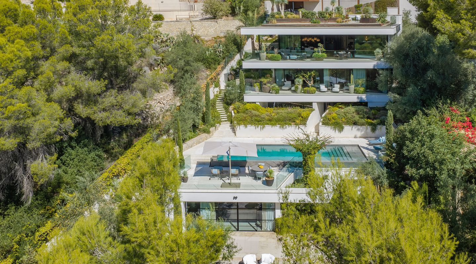
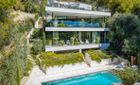
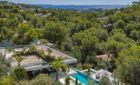
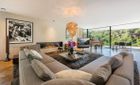
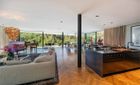
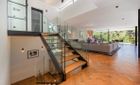
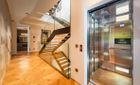
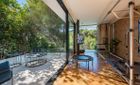
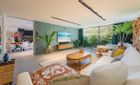
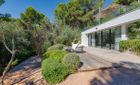
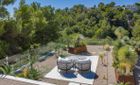
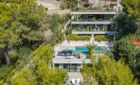
Belägen på en privat tomt om 1 345 m² i söderläge med medelhavstallskog som granne, erbjuder denna samtida villa i Costa d'en Blanes 659 m² byggyta, panoramautsikt över havet och total avskildhet bara fem minuter från Puerto Portals. Residenset i tre plan byggdes 2020 med rena arkitektoniska linjer, fönsterpartier från golv till tak och en sömlös övergång mellan inne och ute, där samtliga våningsplan bekvämt binds samman av en privat hiss och en svävande trätrappa.

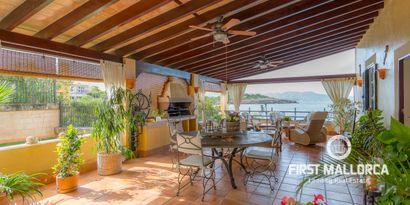
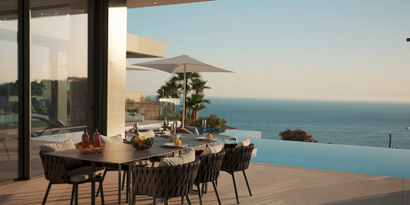
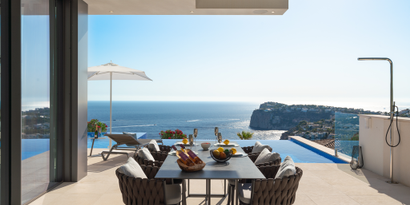
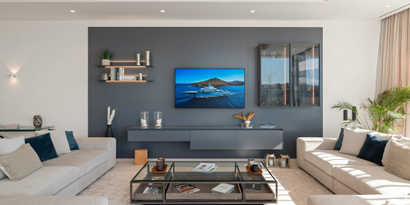
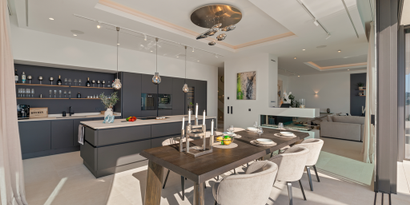
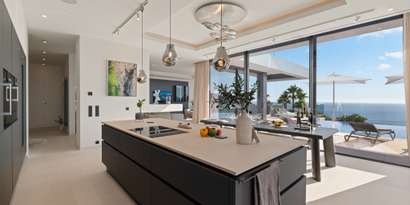
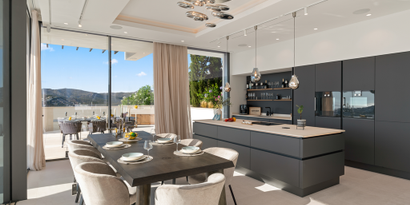
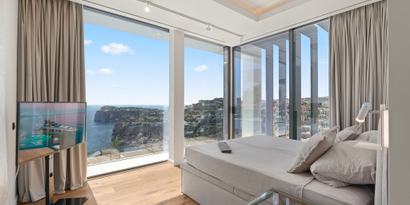
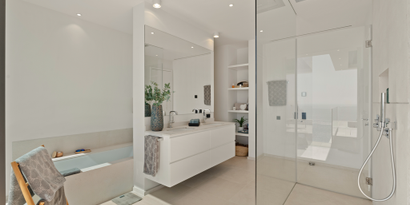
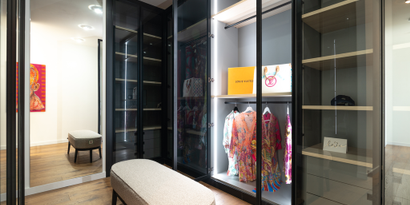
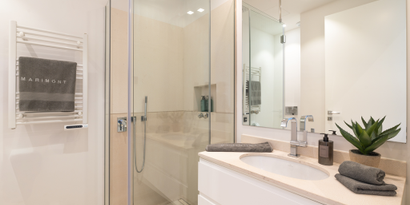
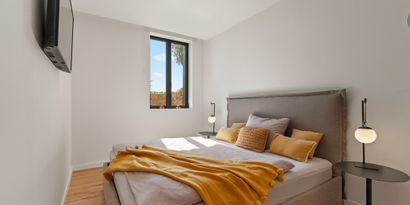
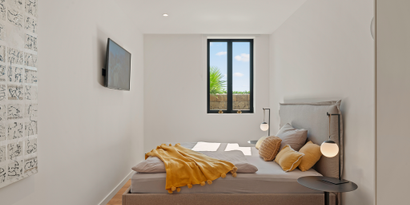
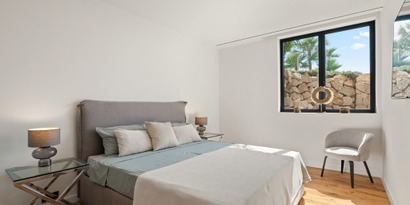
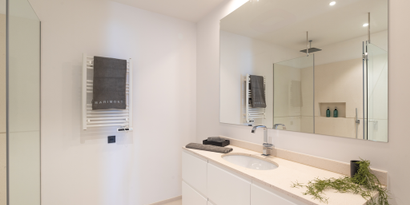
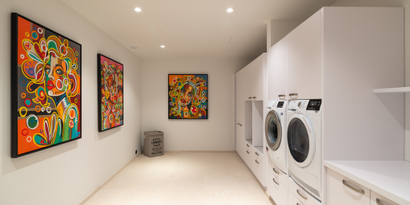
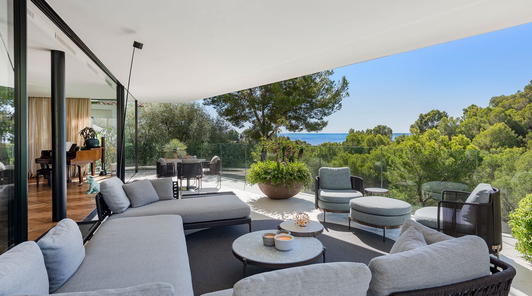
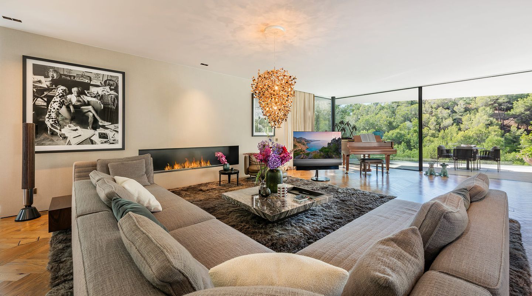
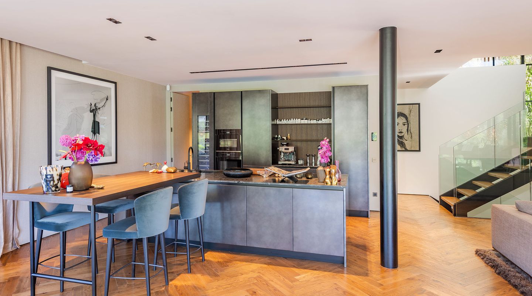
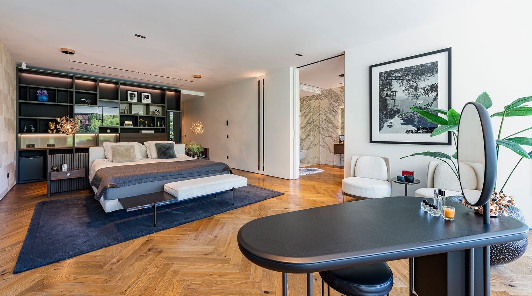
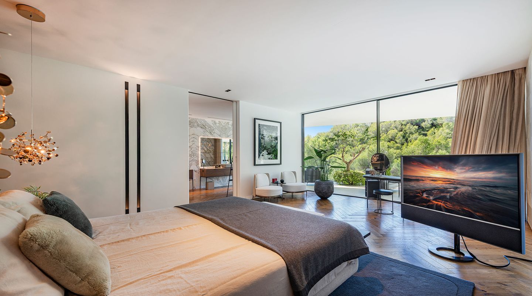
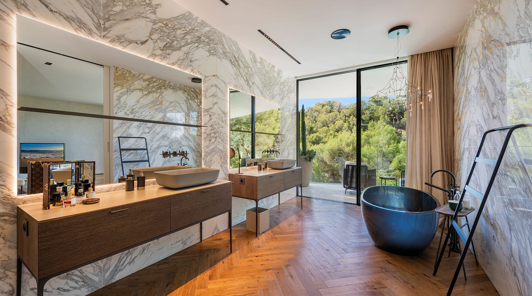
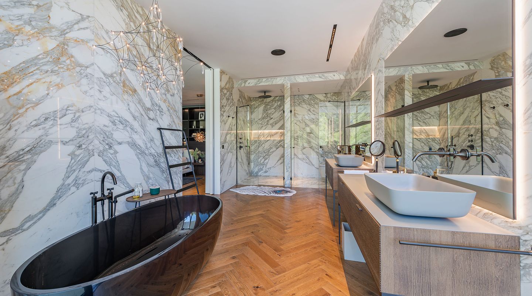
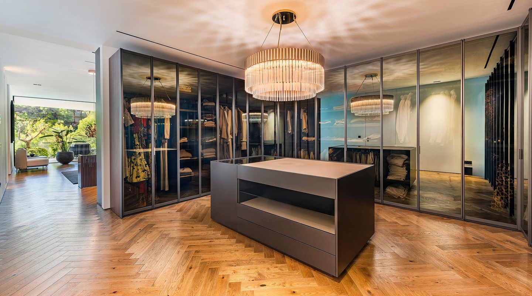
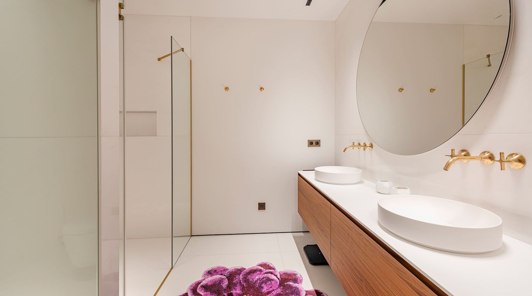
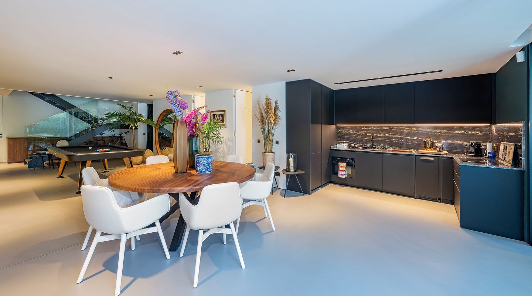
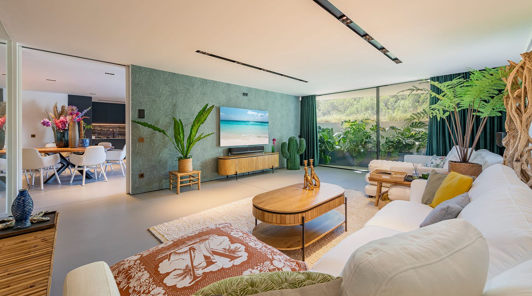
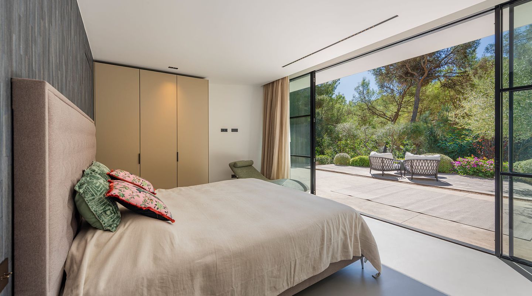
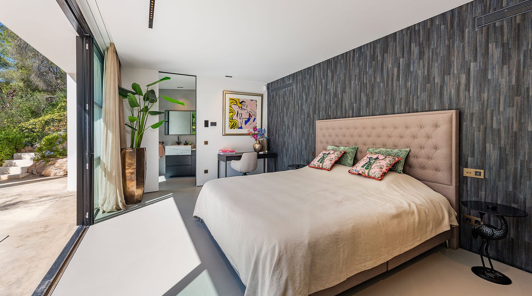
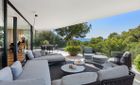
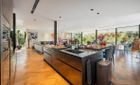
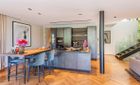
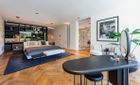
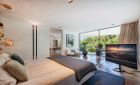
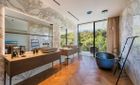
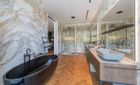
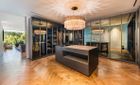
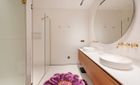
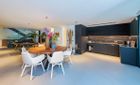
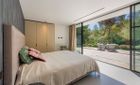
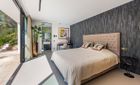
Huvudvåningen rymmer ett generöst sällskapsrum och matsal i öppen planlösning med fiskbensmönstrad ekparkett, en linjär öppen spis samt ett skräddarsytt Boffi-kök med köksö och direkt utgång till en stor terrass med havsutsikt. En trappa ner ligger sovrumsavdelningen som består av en rymlig master suite med klädkammare och marmorbadrum med fristående badkar och dubbla regnduschar, samt ett andra sovrum en suite med egen klädkammare och tvättstuga.

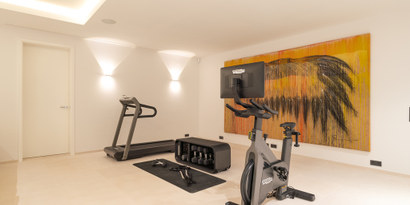
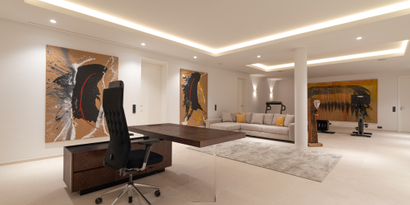
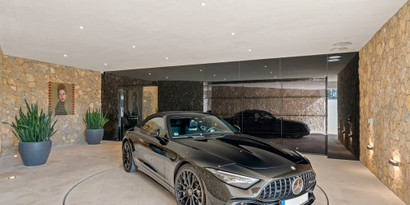
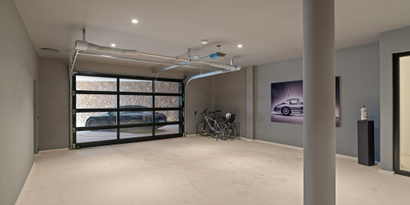
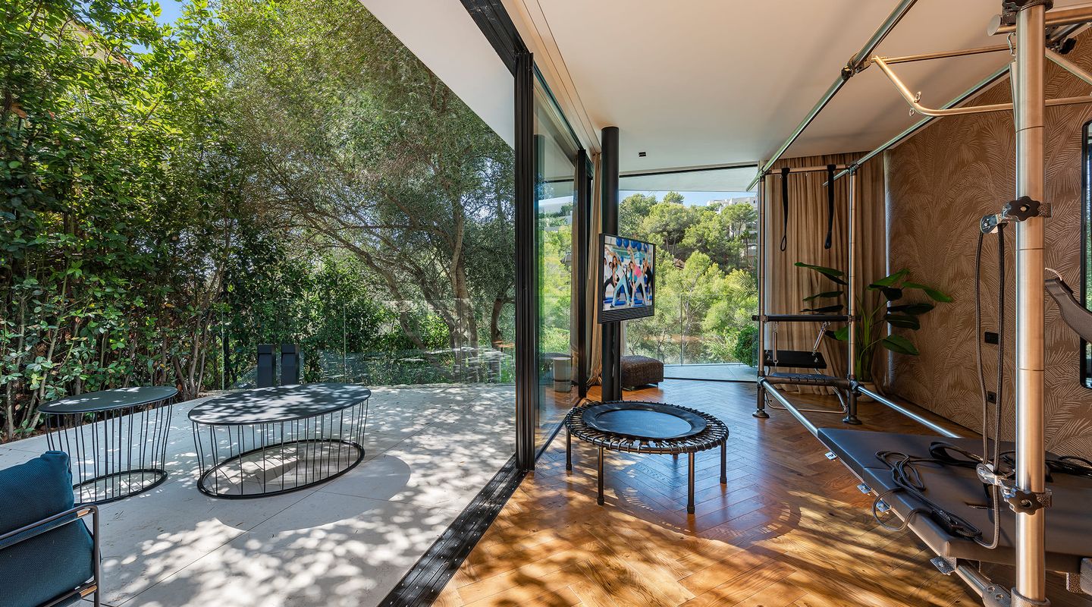
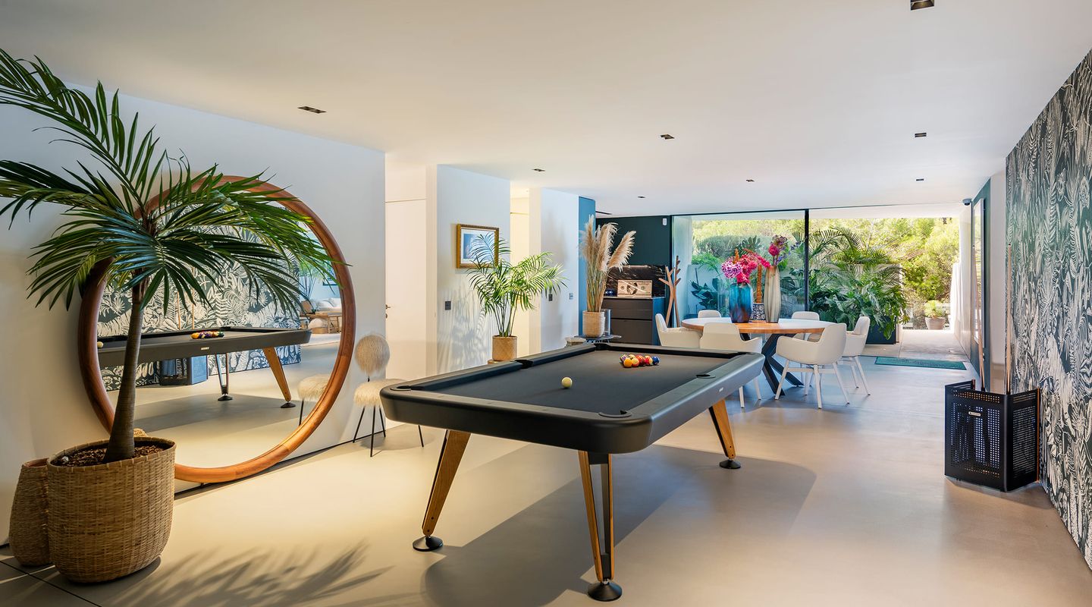
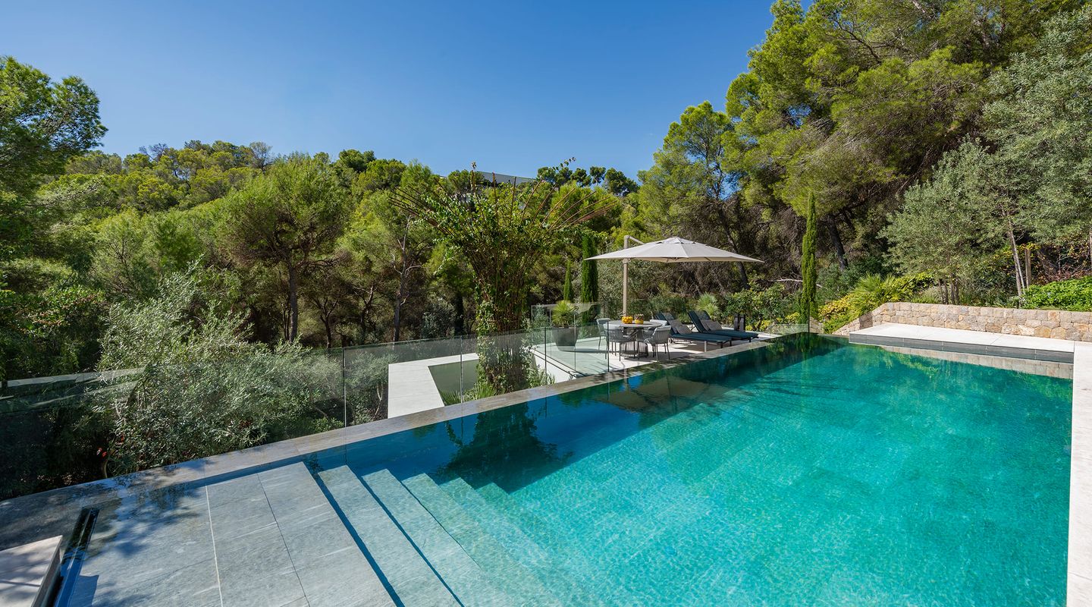
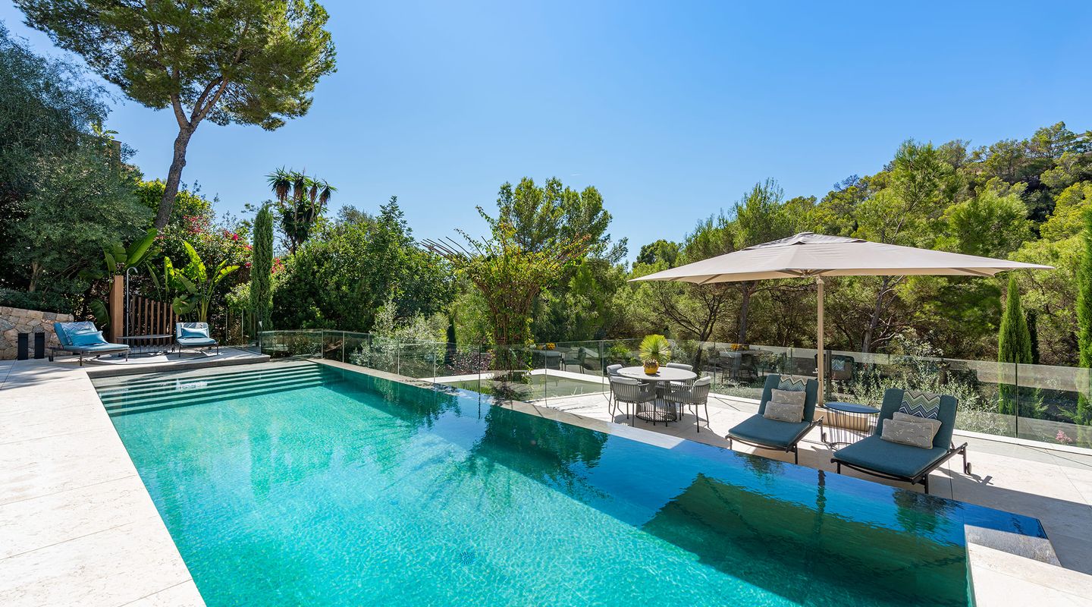
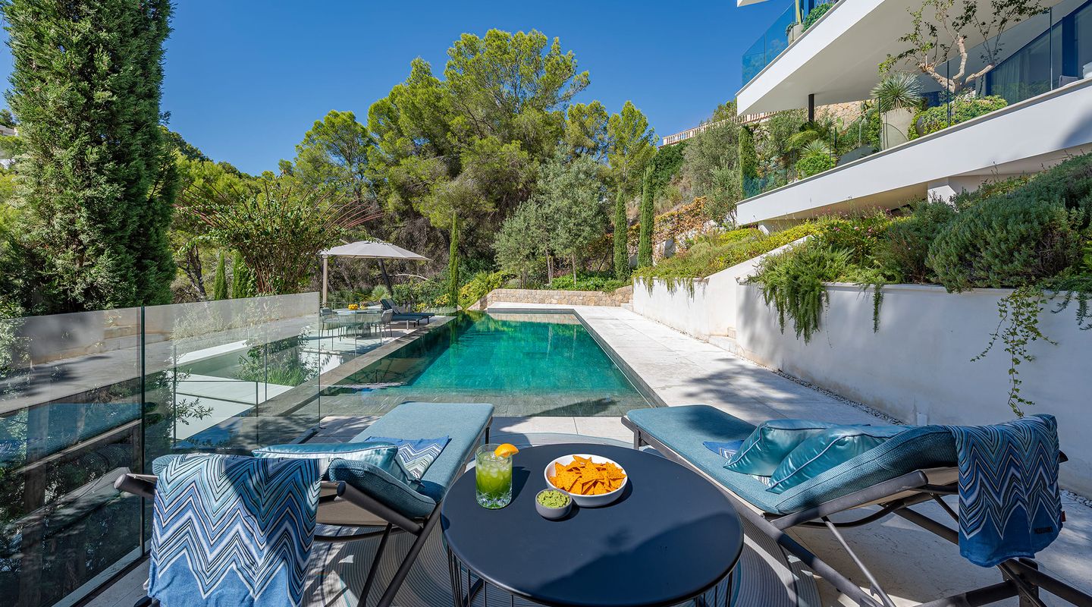
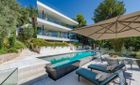
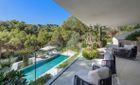
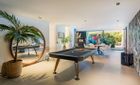
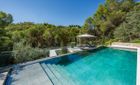
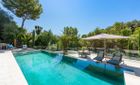
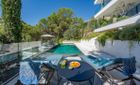
Det nedre trädgårdsplanet är dedikerat till wellness och avkoppling med en privat pilates- och gymstudio, hamam, biljardlounge med ett andra kök samt direkt utgång till en 12 meter lång uppvärmd saltvatten-infinitypool omgiven av anlagda trädgårdar. Ett fristående gästhus i trädgårdsplan med eget badrum och terrass ger besökare extra avskildhet, medan smarta hem-funktioner, central luftkonditionering och värme, ljudsystem från Bang & Olufsen, en takterrass för avkoppling och carport med plats för fyra bilar fulländar fastigheten.

Costa d'en Blanes uppskattas för sitt lugn och bekväma läge bara några minuter från marinan i Puerto Portals, sandstränder, Real Golf de Bendinat och Agora Portals International School, med 15 minuter till Palma och 20 minuter till flygplatsen.

New
.
First Mallorca LogoFirst Mallorca S.L.

Contact us

Features

Views

Sea, Panoramic, Pool, Landscape, Mountain, Garden, Open

Kitchen type

Fitted kitchen, Kitchen with island, Open plan kitchen, Kitchen with integrated living area

Location lifestyle

Close to amenities, Close to golf course, Close to the sea, Next to green zone, Privacy, Residential area, Close to harbour, Close to school

Heating

Air conditioning h/c, Fully installed air conditioning system, Heat pump

Windows

Double glazed

Furniture

Furnished

Extra features

Central music system, Home automation, Lift, Wooden floors, Microcement floors

Pool, spa & sports

Billiard room, Cleaning with salt, Gym room, Heated private pool, Infinity pool, Private pool, Private Spa, Steam bath, Swimming pool

Garden

Natural garden, Private garden

Parking

Exterior parking, Carport, Private parking

Condition

Exceptional quality, Unique features, Special architecture with design, Professional interior design, Mint condition

Additional Details

Map: Costa d´en Blanes
Liability exclusion

LiabilityExclusionText

E-Certification
Consume kWh / m per yearEmmision kWh / m per year
A
B
26
8
C
D
E
F
G
Not able to find the right property?
Let us send you suitable offers by E-Mail
Create E-Mail alert

You also might like

Real Estates picture 0 Ref. Nr. 61698Real Estates picture 1 Ref. Nr. 61698Real Estates picture 2 Ref. Nr. 61698Real Estates picture 3 Ref. Nr. 61698Real Estates picture 4 Ref. Nr. 61698Real Estates picture 5 Ref. Nr. 61698Real Estates picture 6 Ref. Nr. 61698Real Estates picture 7 Ref. Nr. 61698Real Estates picture 8 Ref. Nr. 61698
Sales Price
8 000 000 €
Icon Bedrooms
Bedrooms
3
Icon Bathrooms
Bathrooms
4
Icon Constructed Area
Constructed Area
361 m2
Icon Plot size
Plot size
2 743 m2
Secret Listing
Real Estates picture 0 Ref. Nr. 63725
Villa/House
Gènova
Ref. Nr. 63725
Sales Price
P.O.A
Icon Bedrooms
Bedrooms
4
Icon Bathrooms
Bathrooms
4
Icon Constructed Area
Constructed Area
720 m2
Icon Plot size
Plot size
3 180 m2
Newly built
Real Estates picture 0 Ref. Nr. 66956Real Estates picture 1 Ref. Nr. 66956Real Estates picture 2 Ref. Nr. 66956Real Estates picture 3 Ref. Nr. 66956Real Estates picture 4 Ref. Nr. 66956Real Estates picture 5 Ref. Nr. 66956Real Estates picture 6 Ref. Nr. 66956Real Estates picture 7 Ref. Nr. 66956Real Estates picture 8 Ref. Nr. 66956Real Estates picture 9 Ref. Nr. 66956Real Estates picture 10 Ref. Nr. 66956Real Estates picture 11 Ref. Nr. 66956Real Estates picture 12 Ref. Nr. 66956Real Estates picture 13 Ref. Nr. 66956Real Estates picture 14 Ref. Nr. 66956Real Estates picture 15 Ref. Nr. 66956Real Estates picture 16 Ref. Nr. 66956Real Estates picture 17 Ref. Nr. 66956Real Estates picture 18 Ref. Nr. 66956Real Estates picture 19 Ref. Nr. 66956Real Estates picture 20 Ref. Nr. 66956Real Estates picture 21 Ref. Nr. 66956Real Estates picture 22 Ref. Nr. 66956Real Estates picture 23 Ref. Nr. 66956Real Estates picture 24 Ref. Nr. 66956Real Estates picture 25 Ref. Nr. 66956Real Estates picture 26 Ref. Nr. 66956Real Estates picture 27 Ref. Nr. 66956Real Estates picture 28 Ref. Nr. 66956Real Estates picture 29 Ref. Nr. 66956Real Estates picture 30 Ref. Nr. 66956Real Estates picture 31 Ref. Nr. 66956Real Estates picture 32 Ref. Nr. 66956Real Estates picture 33 Ref. Nr. 66956Real Estates picture 34 Ref. Nr. 66956Real Estates picture 35 Ref. Nr. 66956Real Estates picture 36 Ref. Nr. 66956Real Estates picture 37 Ref. Nr. 66956Real Estates picture 38 Ref. Nr. 66956Real Estates picture 39 Ref. Nr. 66956Real Estates picture 40 Ref. Nr. 66956Real Estates picture 41 Ref. Nr. 66956Real Estates picture 42 Ref. Nr. 66956
Sales Price
11 600 000 €
Icon Bedrooms
Bedrooms
6
Icon Bathrooms
Bathrooms
6
Icon Constructed Area
Constructed Area
691 m2
Icon Plot size
Plot size
1 038 m2