Sold
Finca/Country property
Ref. Nr. 65731

Unikt designhus med pool och vacker trädgård i Esporles

Sales Price
3 200 000 €
Icon Bedrooms
Bedrooms
4
Icon Bathrooms
Bathrooms
4
Icon Terrace
Terrace
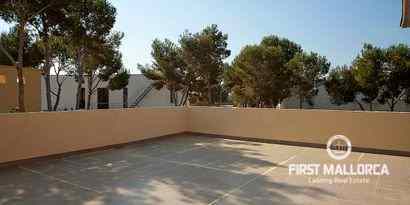
95 m2
Icon Constructed Area
Constructed Area
506 m2
Icon Plot size
Plot size
40 000 m2
Icon Parking
Parking

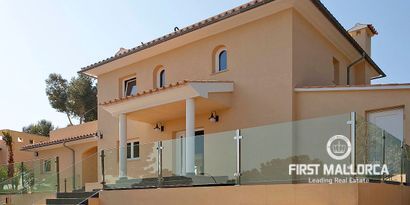
Unikt designhus med pool och vacker trädgård i Esporles.

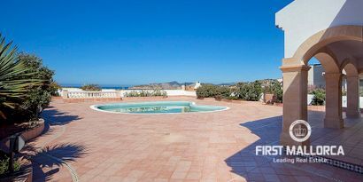
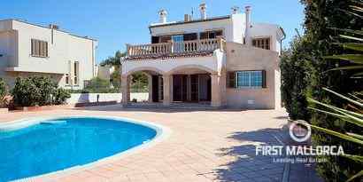
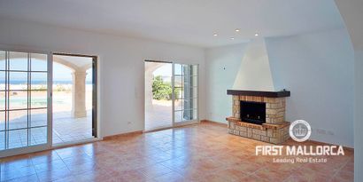
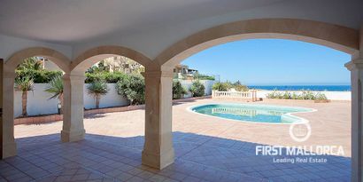
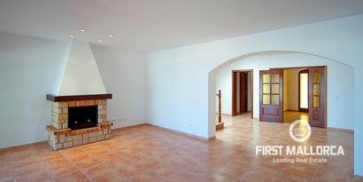
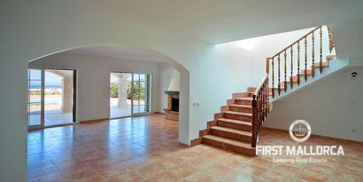
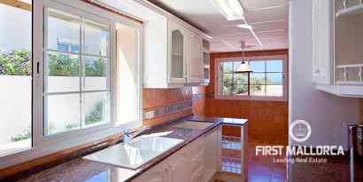
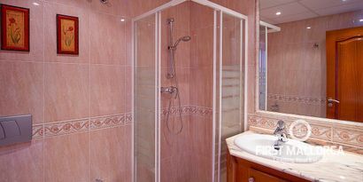
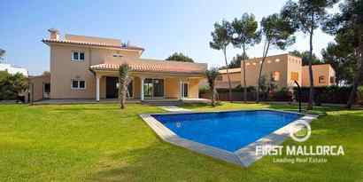
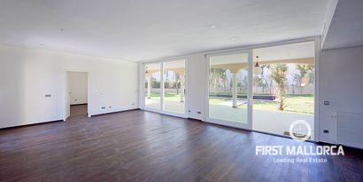
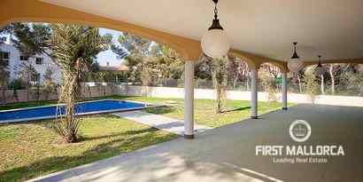
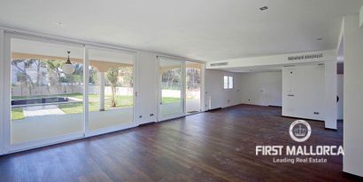
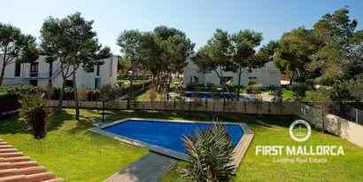
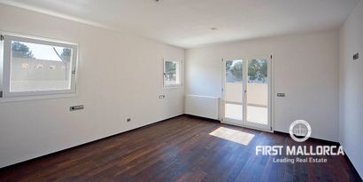
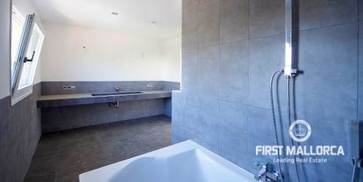
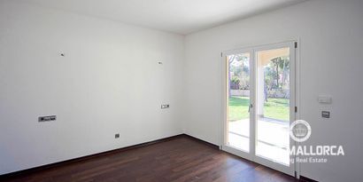
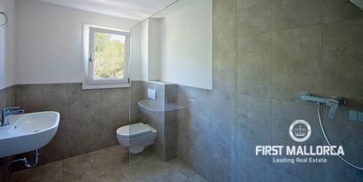
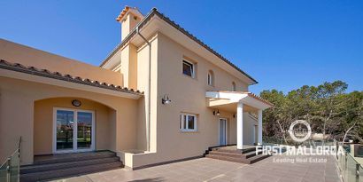
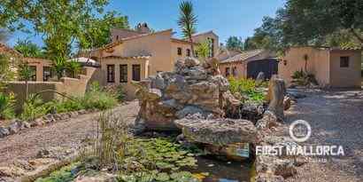
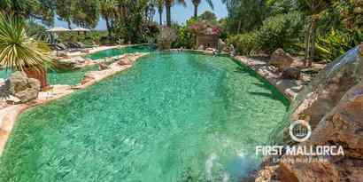
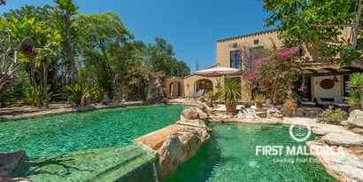
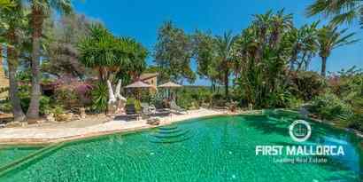
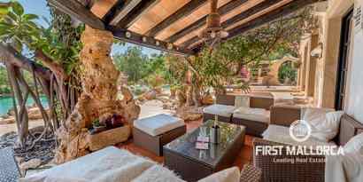
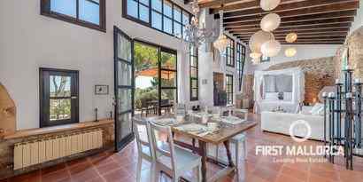
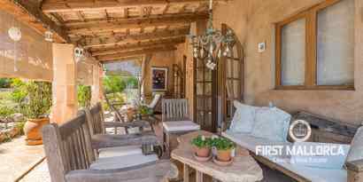
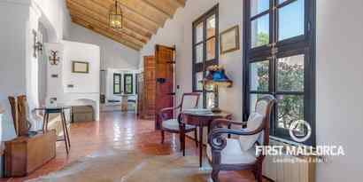
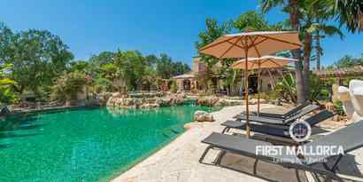
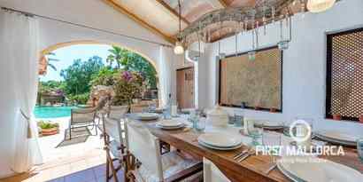
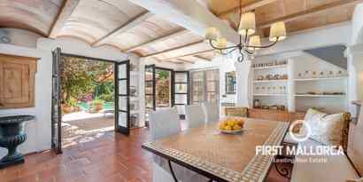

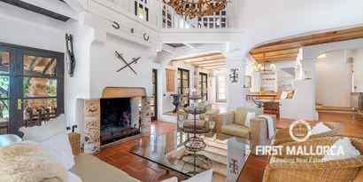
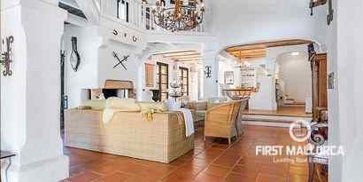
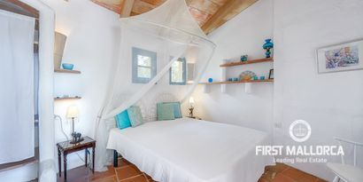
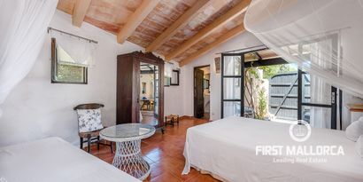
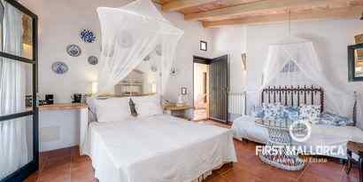
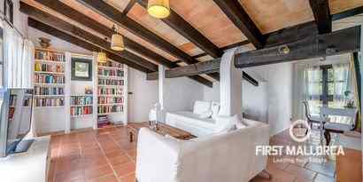
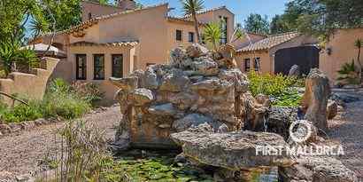
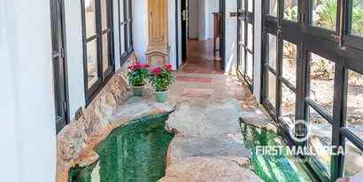
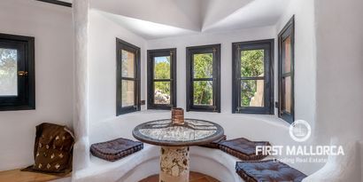
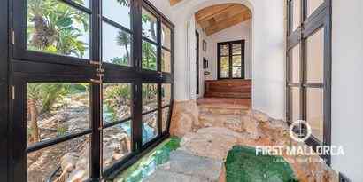
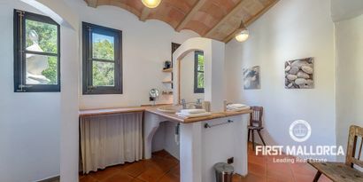
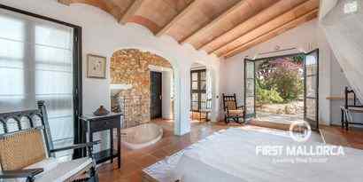
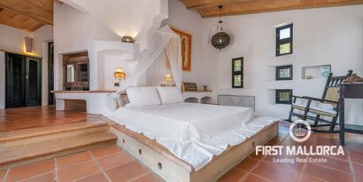
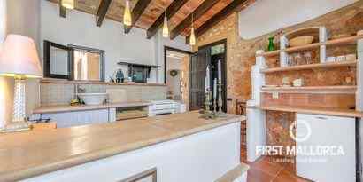
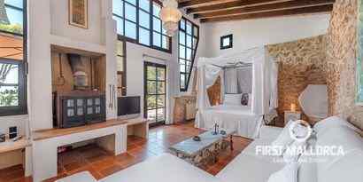
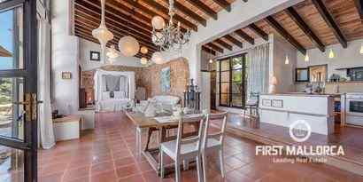
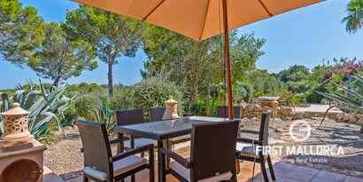
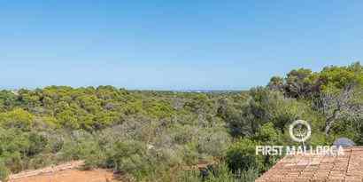
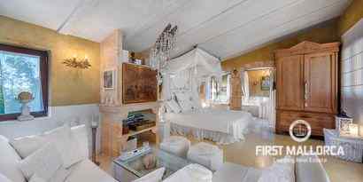
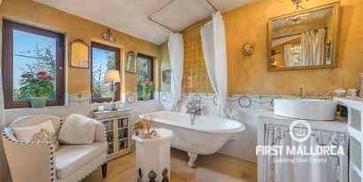
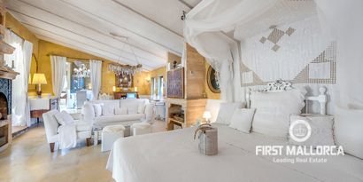
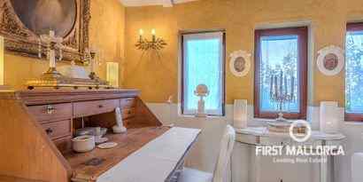
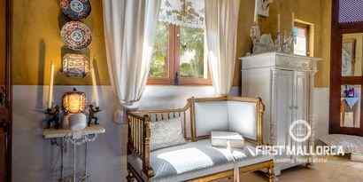
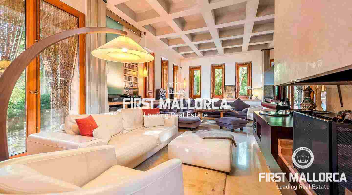
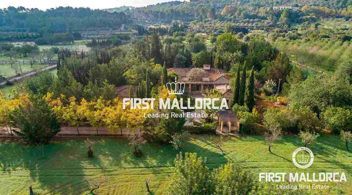
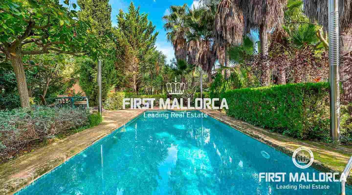
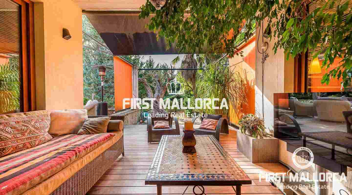
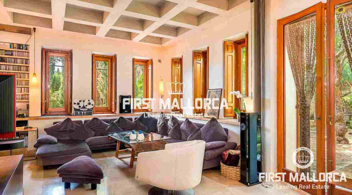
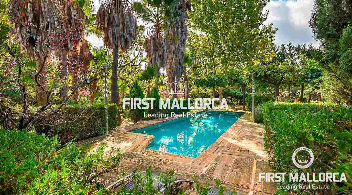
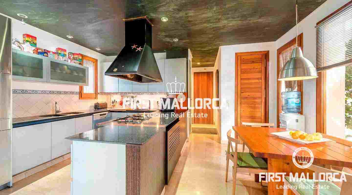
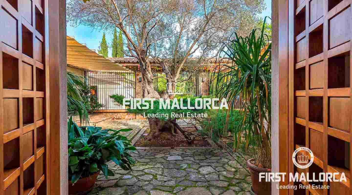
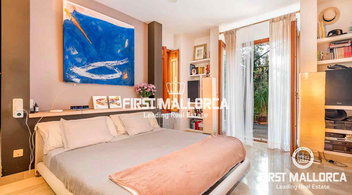
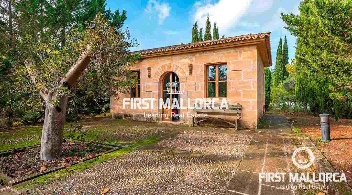
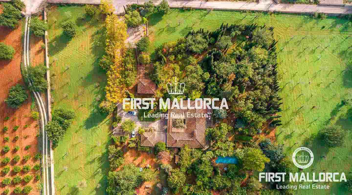
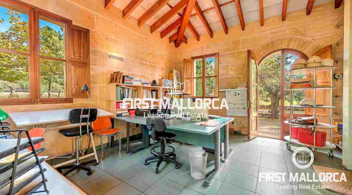
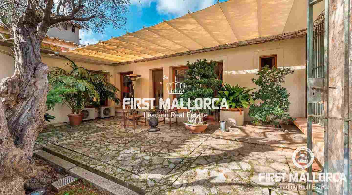
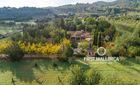
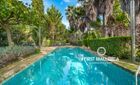
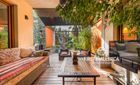
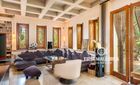
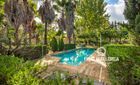
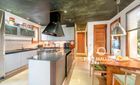
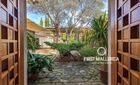
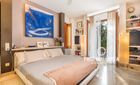
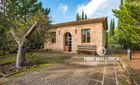
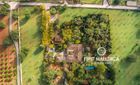
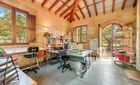
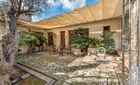
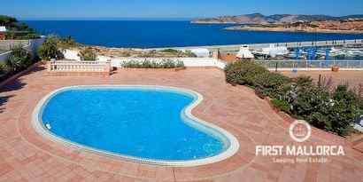
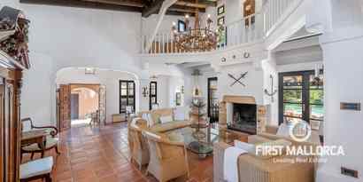
Tack vare sitt absolut lugna läge är den stora tomten på ca. 40 000 m2, de många terrasserna, den japanskinspirerade trädgården och utsikten över de omgivande bergen, det är en oas av lugn. Palma ligger dock bara 15 minuters bilresa bort. Det välskötta huset byggdes för sig själv av en känd arkitekt. Designen är av hög kvalitet och genomtänkt. Huset vetter mot söder och är omgivet av en vacker trädgård med pool. Tomten är platt och huset byggdes på endast en våning. Det bebyggda området är uppdelat i: Huvudbyggnaden erbjuder ett rymligt vardagsrum / matsal, kök med matplats och skafferi, 3 sovrum, 2 badrum (1 badrum), ett annat rum, en gästtoalett och en tvättstuga. Pensionat 1 med ca. 30m2 används för närvarande som ett gym men kan enkelt erbjuda 1 sovrum och 1 badrum. Hus 2 har ca. 40m2 och används för närvarande som ett kontor med badrum. Det kan också enkelt omvandlas till ett pensionat. Utrustningen inkluderar marmorgolv, öppen spis, luftkonditionering h / c, olja centralvärme, glasfiber, fiskdamm, egen brunn, massor av parkeringsplatser etc.

Sold
.
First Mallorca LogoFirst Mallorca S.L.

Contact us

Features

Views

Panoramic, Landscape, Mountain, Open, Inner courtyard

Kitchen type

Kitchen with island, Kitchen with sitting area

Location lifestyle

Family Orientated, Gated community, Privacy, Relaxing countryside

Heating

Air conditioning h/c, c/h oil

Windows

Double glazed, Shutters, Wooden

Furniture

Unfurnished

Extra features

Alarm system, Barbecue, Central power supply, High ceilings

Pool, spa & sports

Cleaning with chlorine, Swimming pool

Garden

Automatic irrigation system, Fruit trees, Subtropical garden, Pond

Parking

Carport, Private parking

Features

Pantry

Condition

Mint condition, Resale

Additional Details

Map: Esporles
Liability exclusion

LiabilityExclusionText

E-Certification
Consume kWh / m per yearEmmision kWh / m per year
A
B
C
D
26
E
F
G
Not able to find the right property?
Let us send you suitable offers by E-Mail
Create E-Mail alert

You also might like

New
Real Estates picture 0 Ref. Nr. 52572Real Estates picture 1 Ref. Nr. 52572Real Estates picture 2 Ref. Nr. 52572Real Estates picture 3 Ref. Nr. 52572Real Estates picture 4 Ref. Nr. 52572Real Estates picture 5 Ref. Nr. 52572Real Estates picture 6 Ref. Nr. 52572Real Estates picture 7 Ref. Nr. 52572Real Estates picture 8 Ref. Nr. 52572Real Estates picture 9 Ref. Nr. 52572Real Estates picture 10 Ref. Nr. 52572Real Estates picture 11 Ref. Nr. 52572Real Estates picture 12 Ref. Nr. 52572Real Estates picture 13 Ref. Nr. 52572
Sales Price
2 900 000 €
Icon Bedrooms
Bedrooms
4
Icon Bathrooms
Bathrooms
4
Icon Constructed Area
Constructed Area
256 m2
Icon Plot size
Plot size
742 m2
Real Estates picture 0 Ref. Nr. 52553Real Estates picture 1 Ref. Nr. 52553Real Estates picture 2 Ref. Nr. 52553Real Estates picture 3 Ref. Nr. 52553Real Estates picture 4 Ref. Nr. 52553Real Estates picture 5 Ref. Nr. 52553Real Estates picture 6 Ref. Nr. 52553Real Estates picture 7 Ref. Nr. 52553Real Estates picture 8 Ref. Nr. 52553Real Estates picture 9 Ref. Nr. 52553Real Estates picture 10 Ref. Nr. 52553Real Estates picture 11 Ref. Nr. 52553
Villa/House
Sol de Mallorca
Ref. Nr. 52553
Modern villa i lugnt område nära havet
Sales Price
2 600 000 €
Icon Bedrooms
Bedrooms
3
Icon Bathrooms
Bathrooms
3
Icon Constructed Area
Constructed Area
364 m2
Icon Plot size
Plot size
1 224 m2
Licence for holiday rental
Real Estates picture 0 Ref. Nr. 64016Real Estates picture 1 Ref. Nr. 64016Real Estates picture 2 Ref. Nr. 64016Real Estates picture 3 Ref. Nr. 64016Real Estates picture 4 Ref. Nr. 64016Real Estates picture 5 Ref. Nr. 64016Real Estates picture 6 Ref. Nr. 64016Real Estates picture 7 Ref. Nr. 64016Real Estates picture 8 Ref. Nr. 64016Real Estates picture 9 Ref. Nr. 64016Real Estates picture 10 Ref. Nr. 64016Real Estates picture 11 Ref. Nr. 64016Real Estates picture 12 Ref. Nr. 64016Real Estates picture 13 Ref. Nr. 64016Real Estates picture 14 Ref. Nr. 64016Real Estates picture 15 Ref. Nr. 64016Real Estates picture 16 Ref. Nr. 64016Real Estates picture 17 Ref. Nr. 64016Real Estates picture 18 Ref. Nr. 64016Real Estates picture 19 Ref. Nr. 64016Real Estates picture 20 Ref. Nr. 64016Real Estates picture 21 Ref. Nr. 64016Real Estates picture 22 Ref. Nr. 64016Real Estates picture 23 Ref. Nr. 64016Real Estates picture 24 Ref. Nr. 64016Real Estates picture 25 Ref. Nr. 64016Real Estates picture 26 Ref. Nr. 64016Real Estates picture 27 Ref. Nr. 64016Real Estates picture 28 Ref. Nr. 64016Real Estates picture 29 Ref. Nr. 64016Real Estates picture 30 Ref. Nr. 64016Real Estates picture 31 Ref. Nr. 64016Real Estates picture 32 Ref. Nr. 64016Real Estates picture 33 Ref. Nr. 64016Real Estates picture 34 Ref. Nr. 64016Real Estates picture 35 Ref. Nr. 64016Real Estates picture 36 Ref. Nr. 64016Real Estates picture 37 Ref. Nr. 64016
Sales Price
3 150 000 €
Icon Bedrooms
Bedrooms
5
Icon Bathrooms
Bathrooms
5
Icon Constructed Area
Constructed Area
703 m2
Icon Plot size
Plot size
17 943 m2