Новое строительство
Villa/House
Ref. Nr. 72172

Fantastiskt familjehus i lugnt område i Son Sardina

Sales Price
1 850 000 €
Icon Bedrooms
Bedrooms
6
Icon Bathrooms
Bathrooms
8
Icon Terrace
Terrace
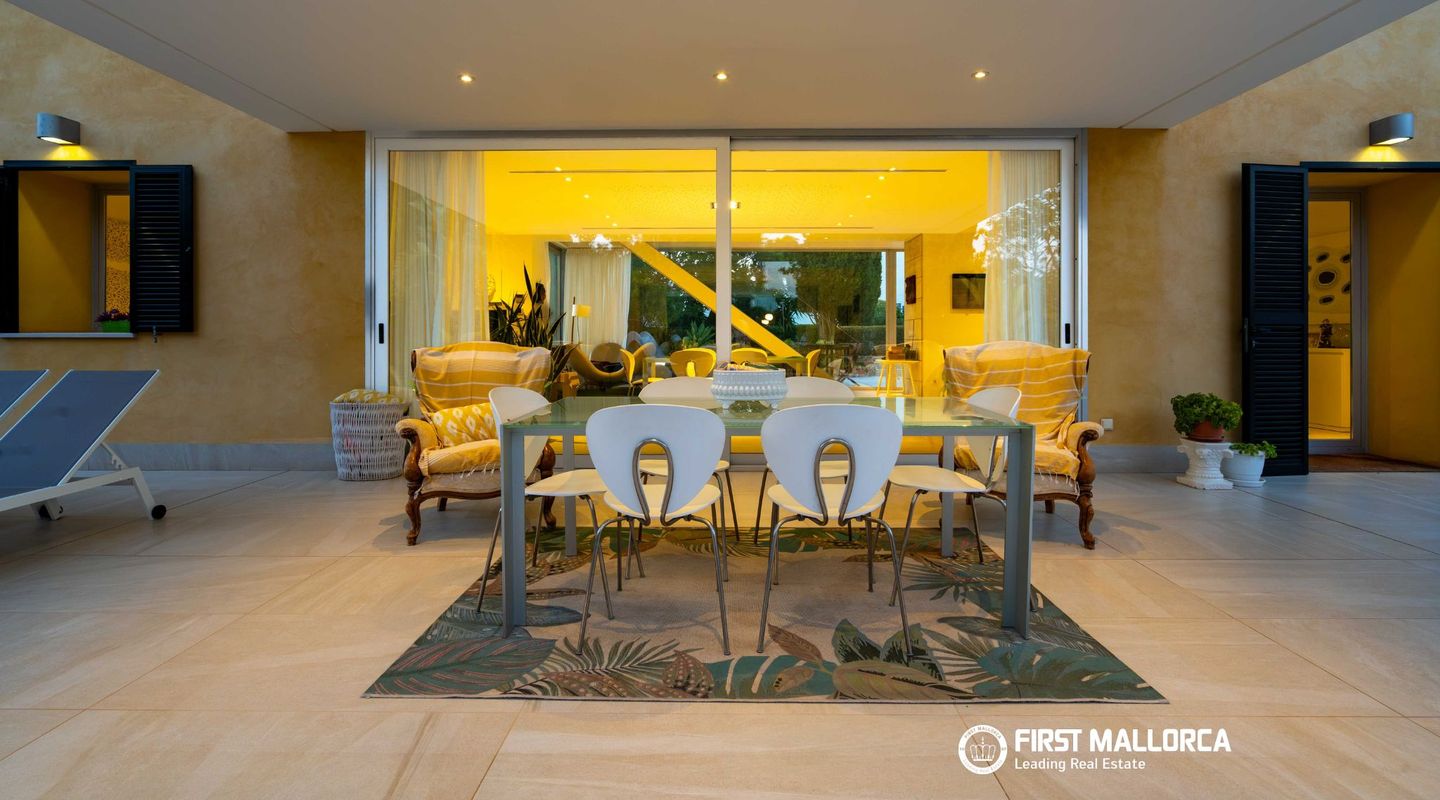
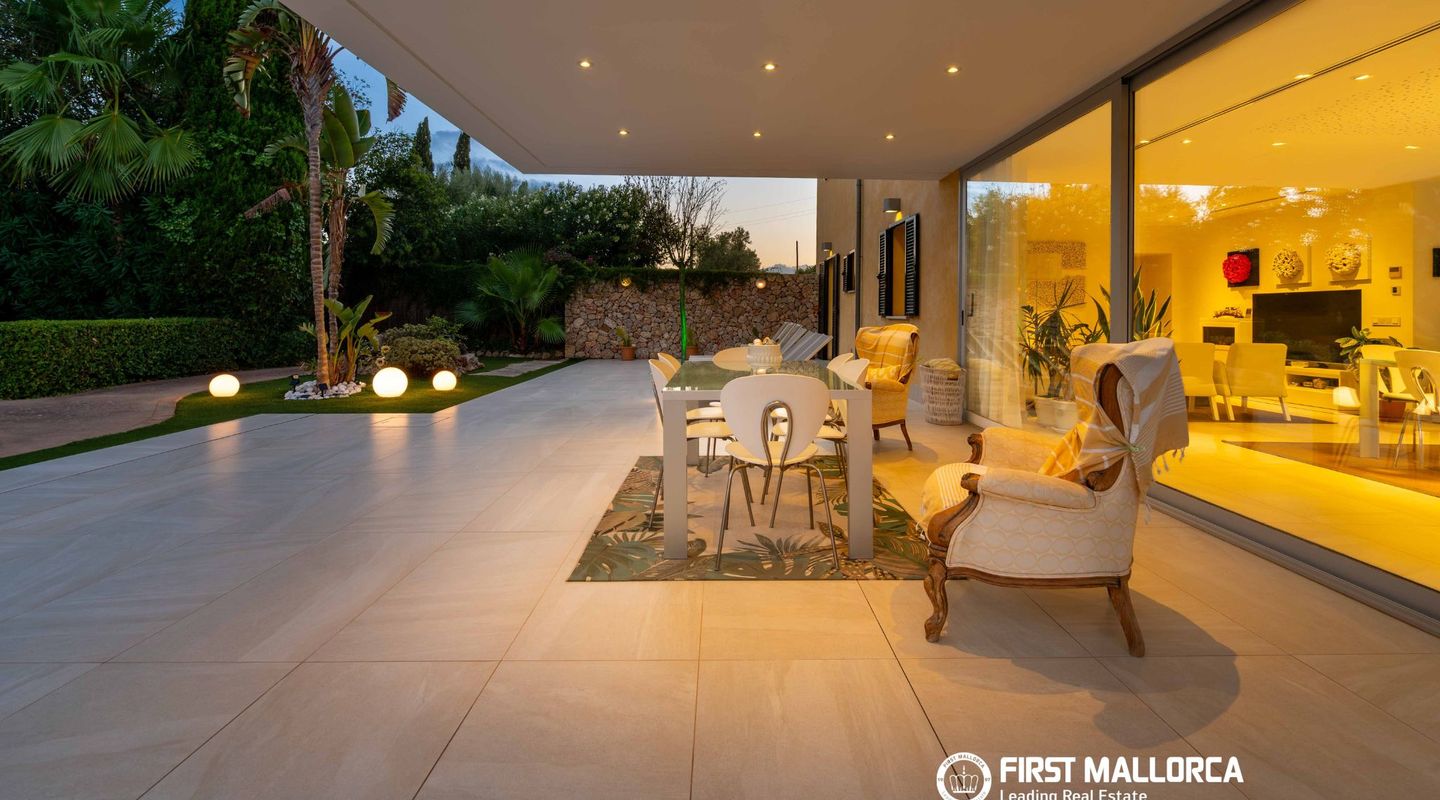
170 m2
Icon Constructed Area
Constructed Area
544 m2
Icon Plot size
Plot size
1 034 m2
Icon Parking
Parking

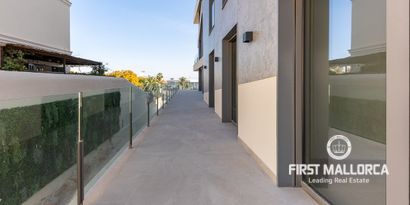
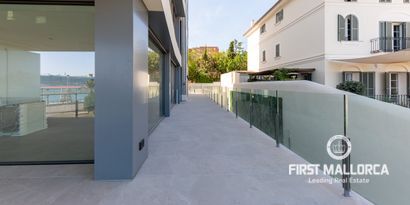
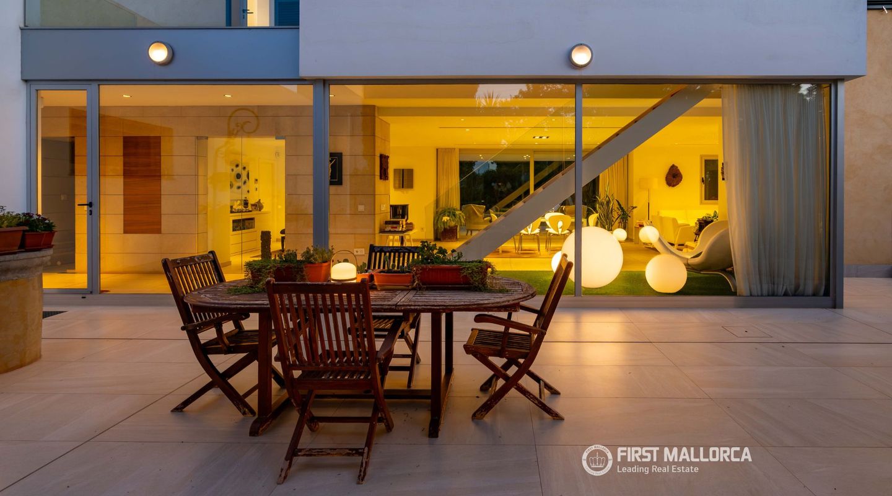
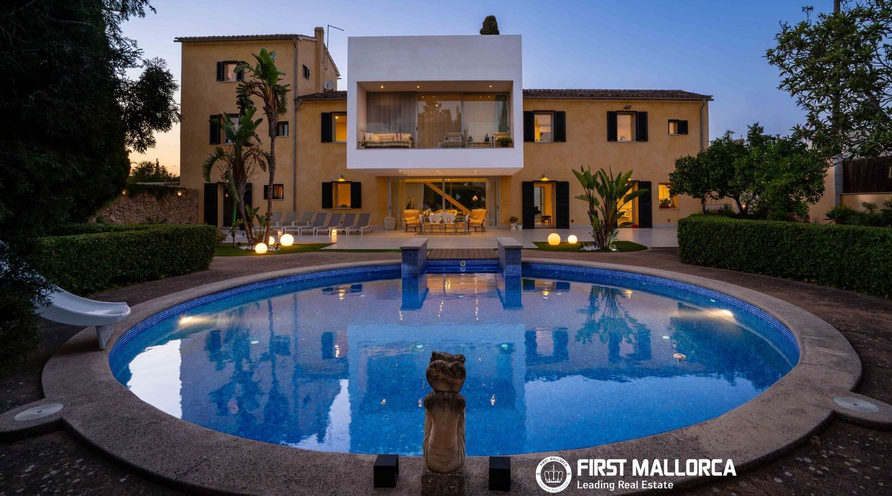
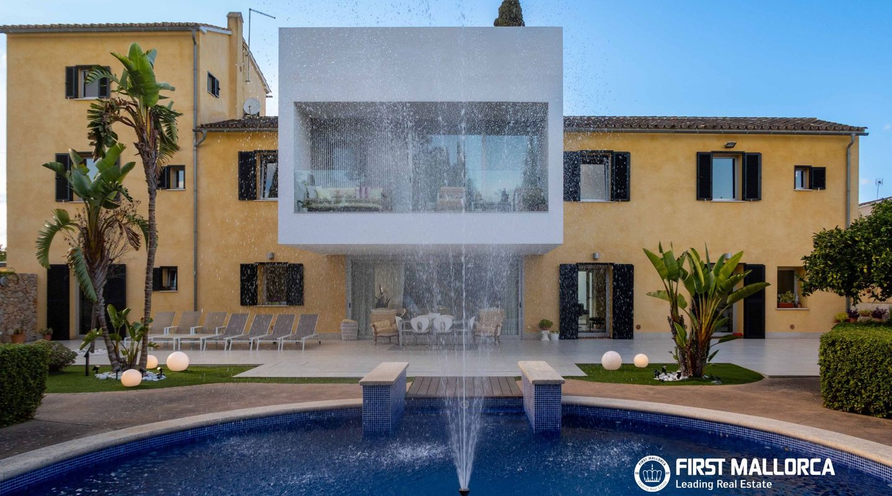
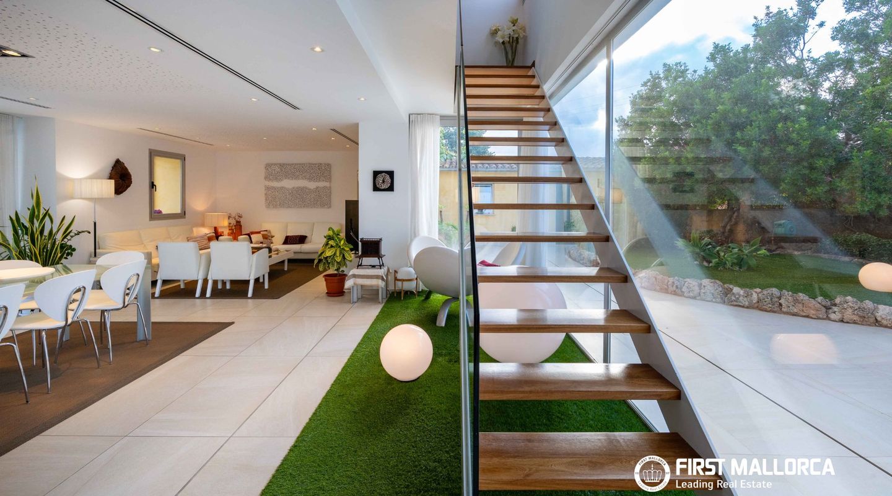
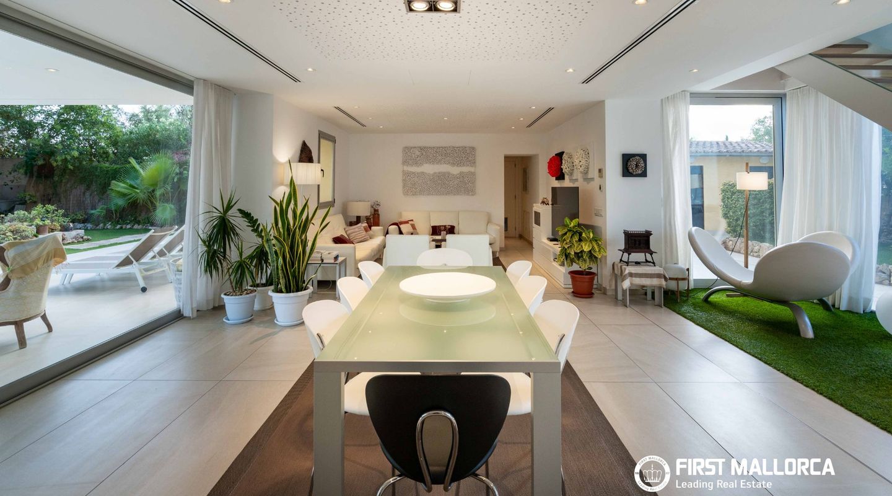
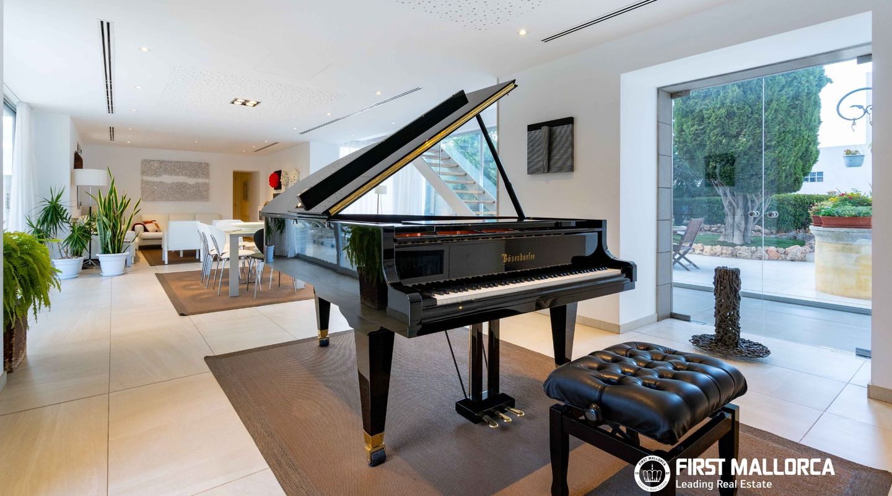
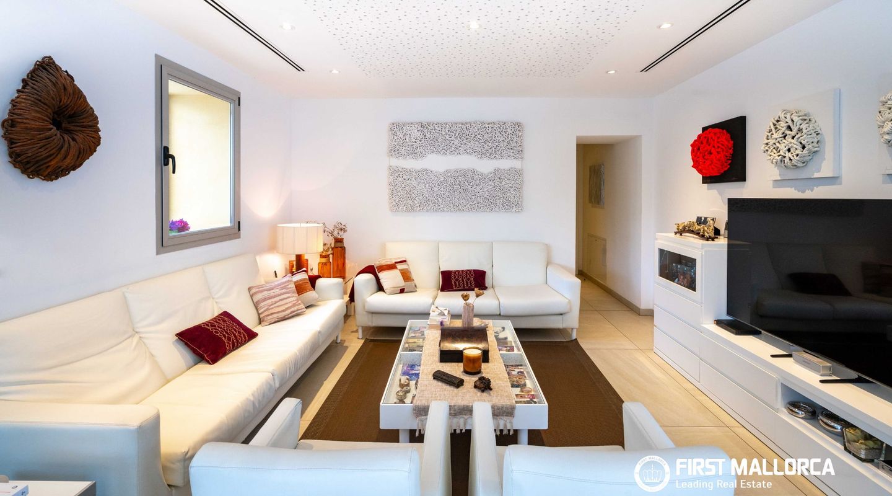
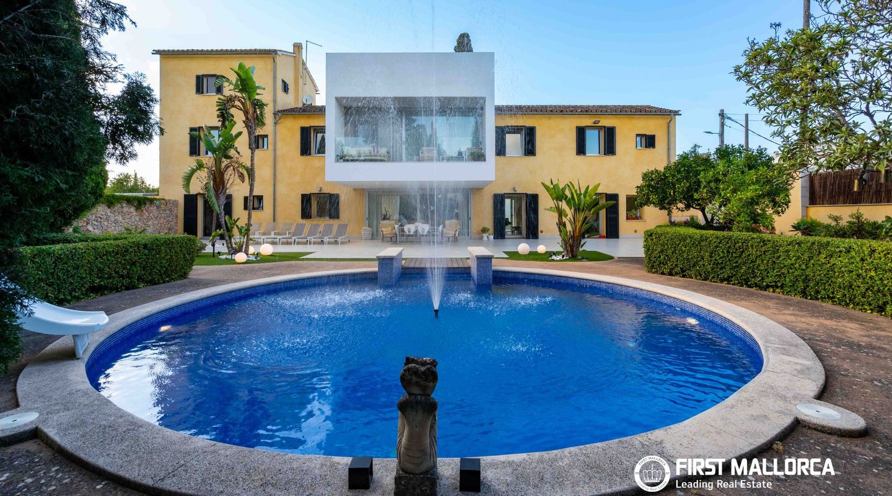
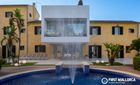
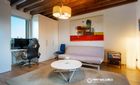
Denna exklusiva bostad har totalrenoverats och återuppbyggts av en professionell arkitekt och kombinerar förstklassiga material, sofistikerad design och en enastående känsla för detaljer.

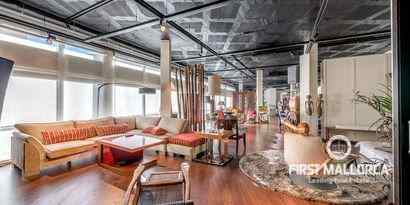
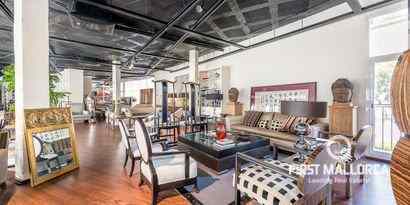
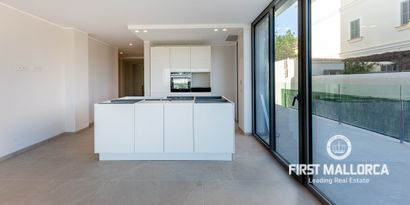
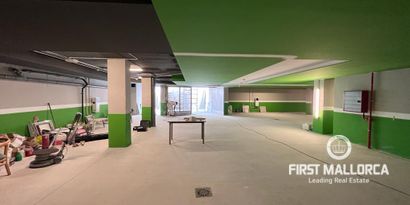
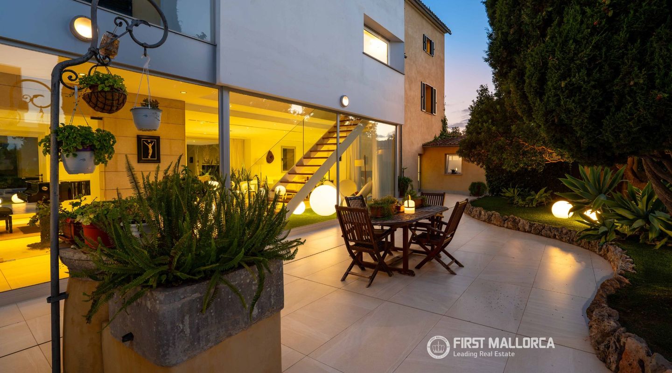
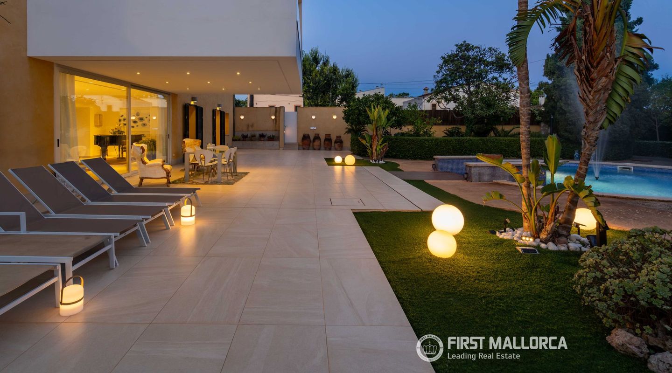
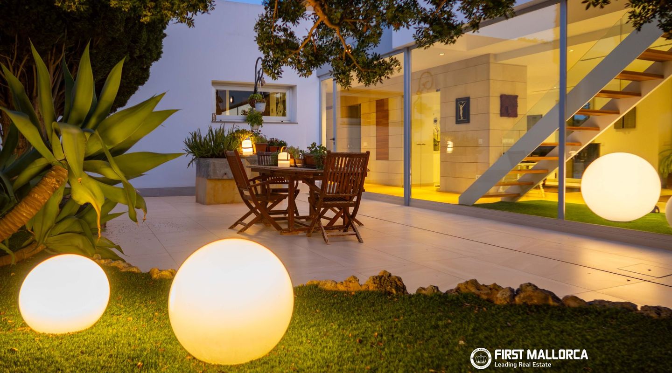
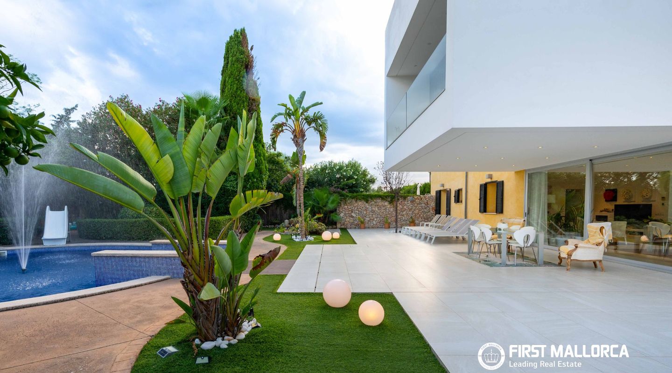
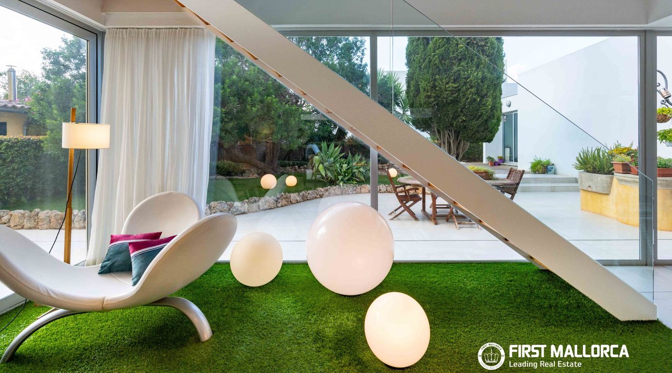
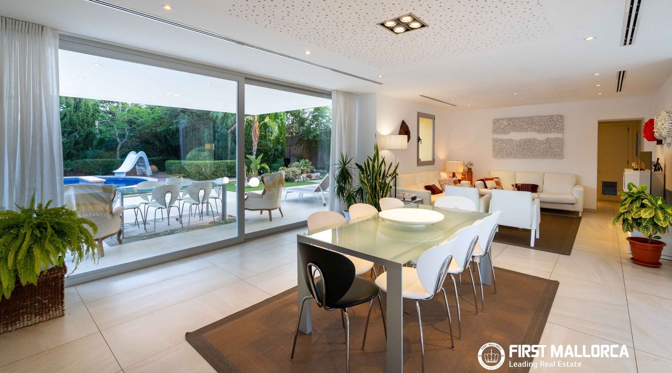
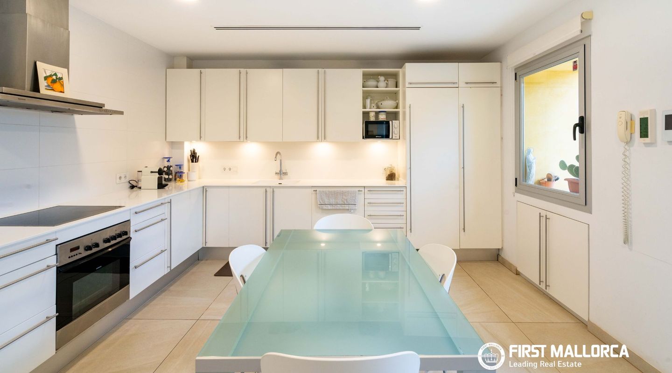
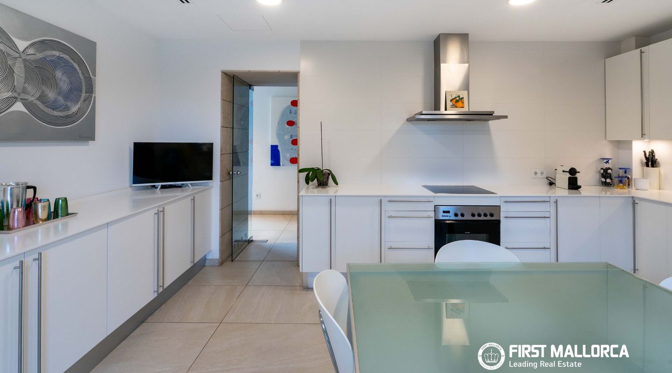
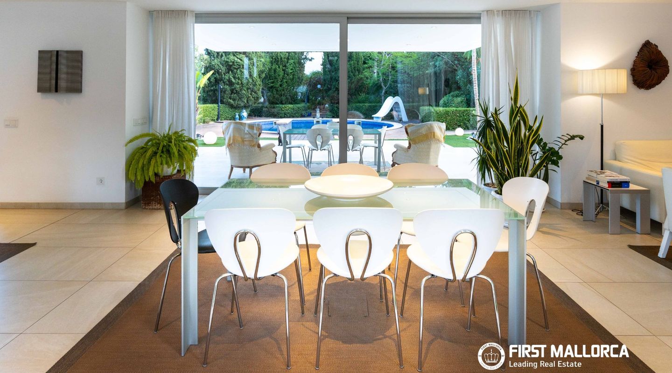
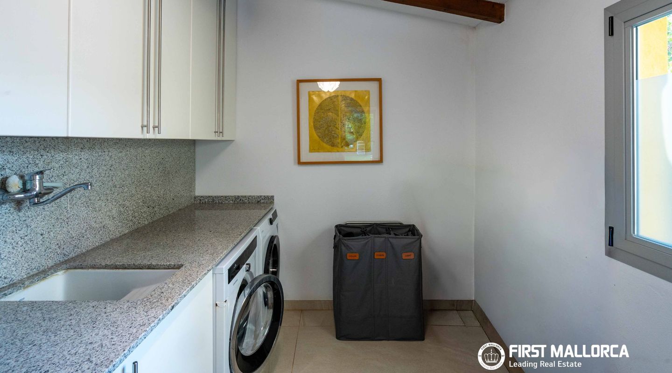
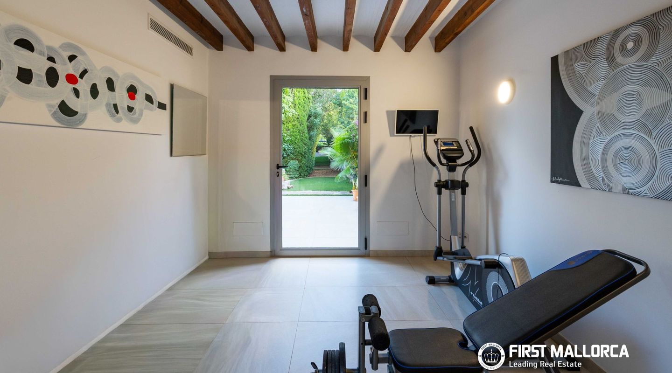
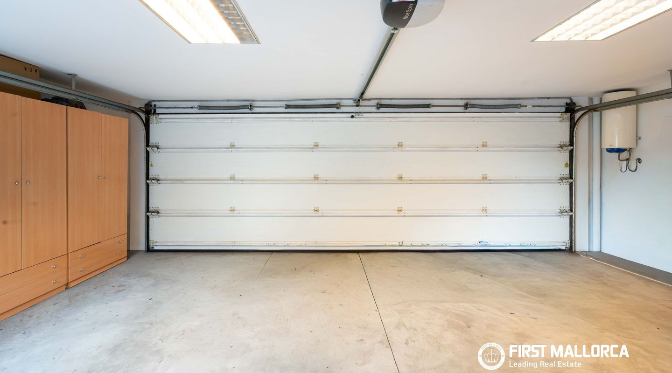
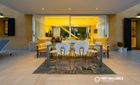
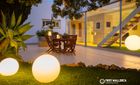
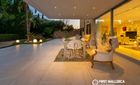
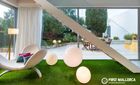
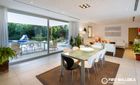
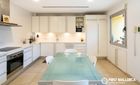
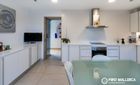
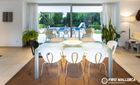
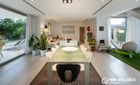
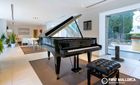
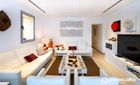
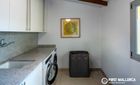
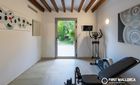
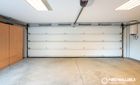
Huset erbjuder ett rymligt vardagsrum och matsal med en harmonisk övergång till trädgården och poolen, samt ett modernt och generöst tilltaget kök med en mysig sittgrupp. Fastigheten har även ett privat gym, ett stort tvätt- och förrådsutrymme samt ett rymligt garage med plats för två bilar.

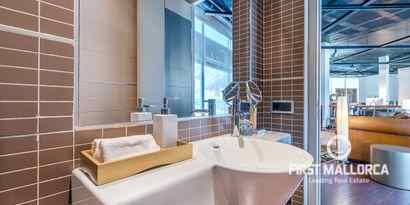
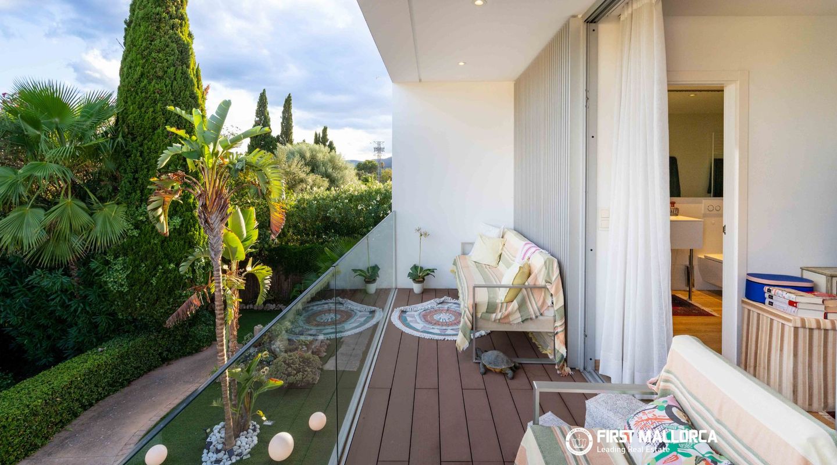
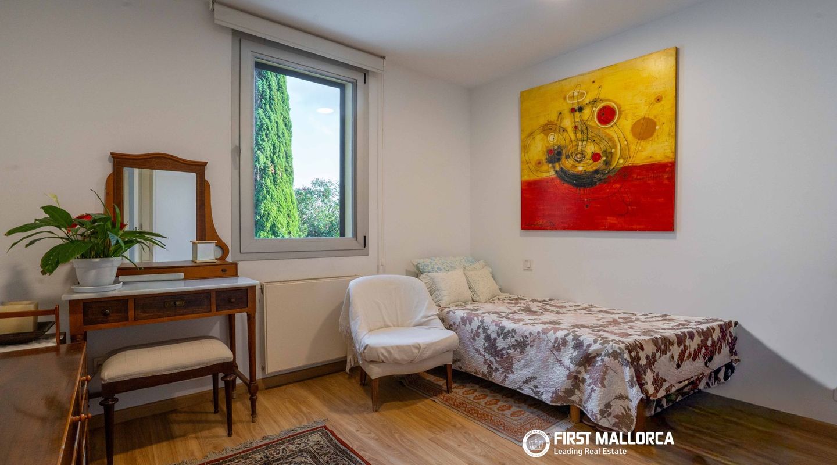
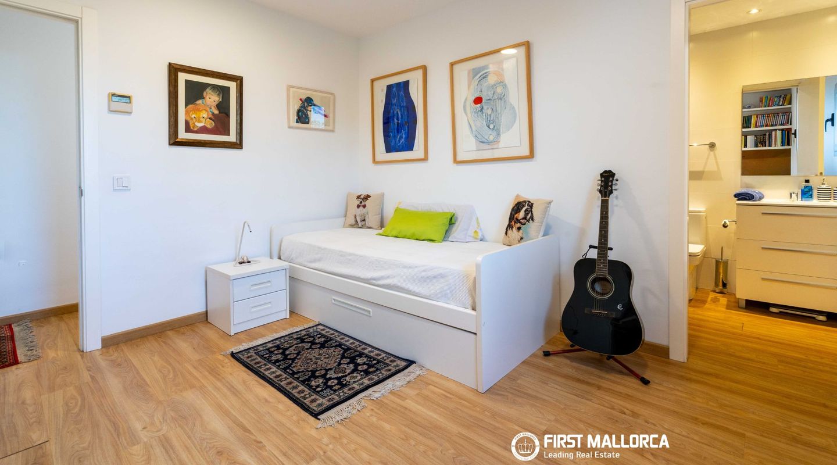
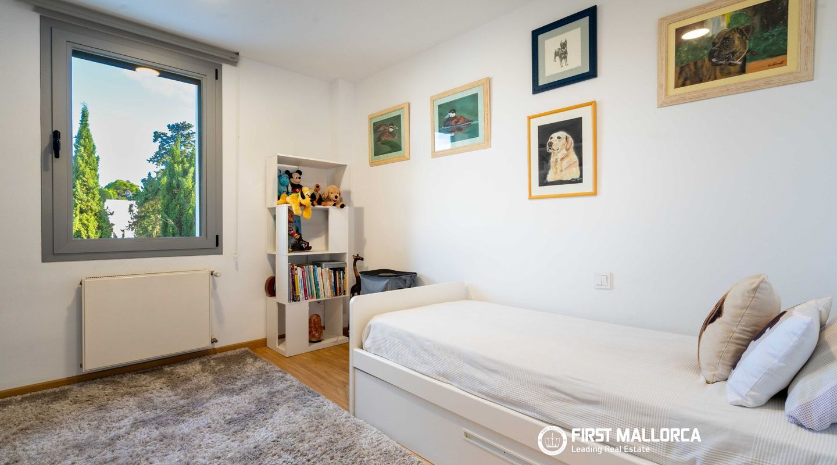
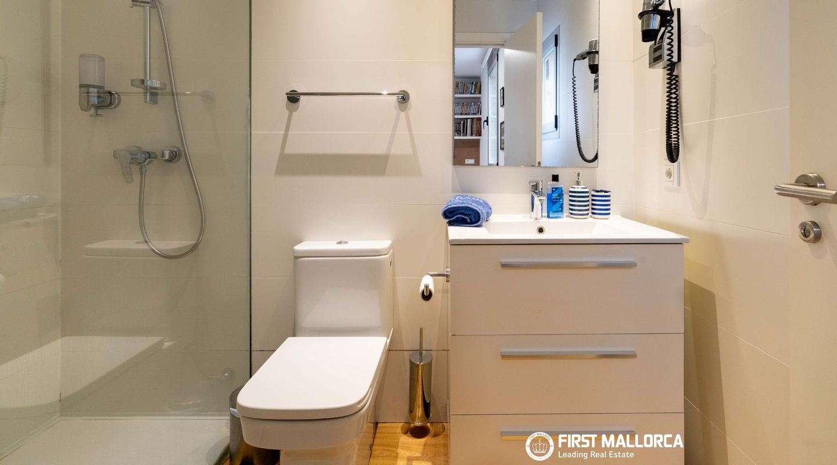
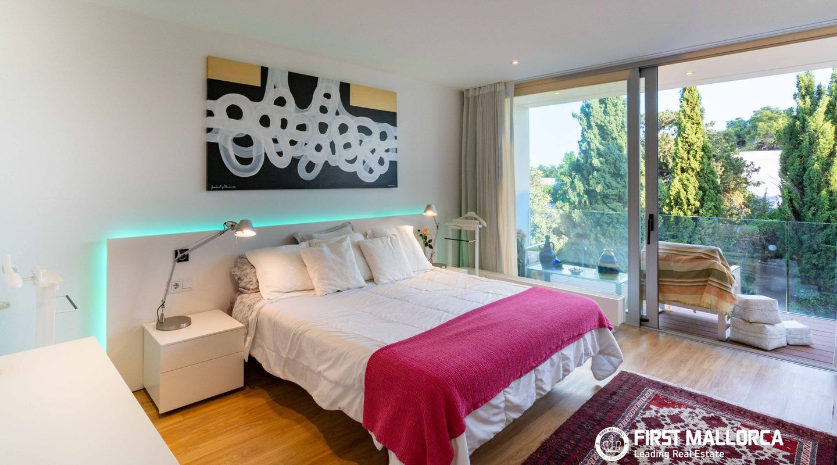
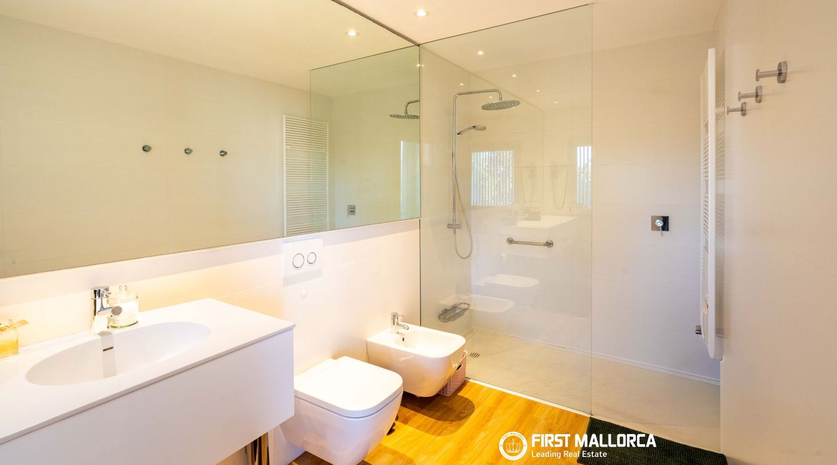
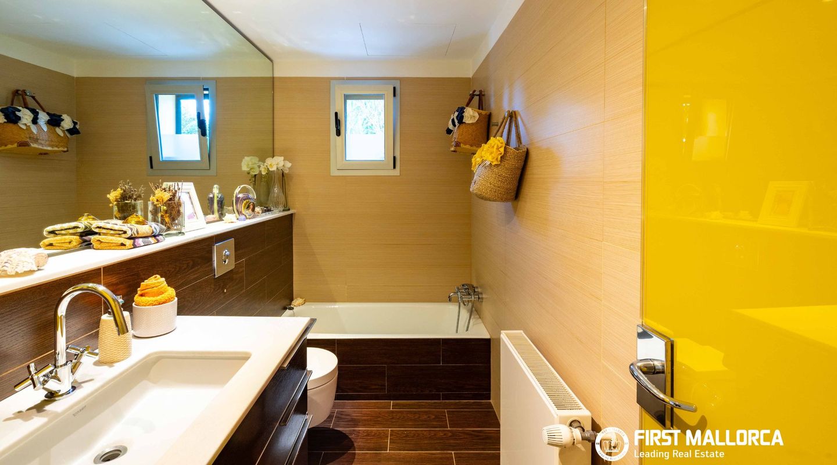
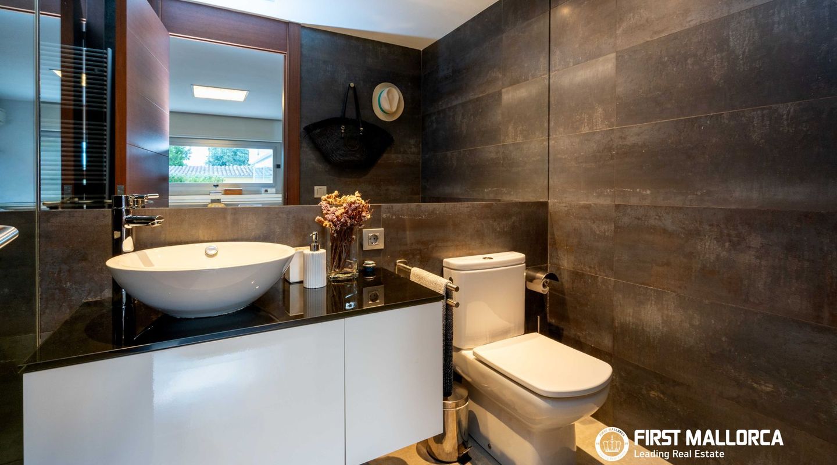
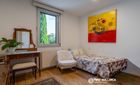
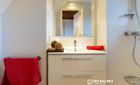
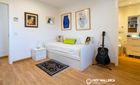
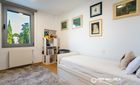
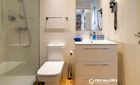
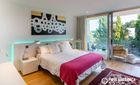
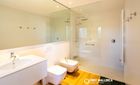
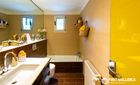
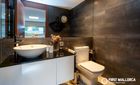
Bostaden har fem elegant inredda sovrum, varav tre har egna badrum. Den lyxiga master-sviten har dessutom en rymlig walk-in-closet och erbjuder en privat och exklusiv miljö.

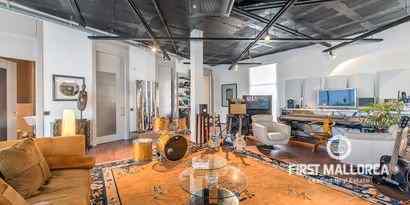
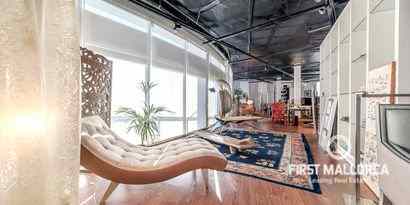
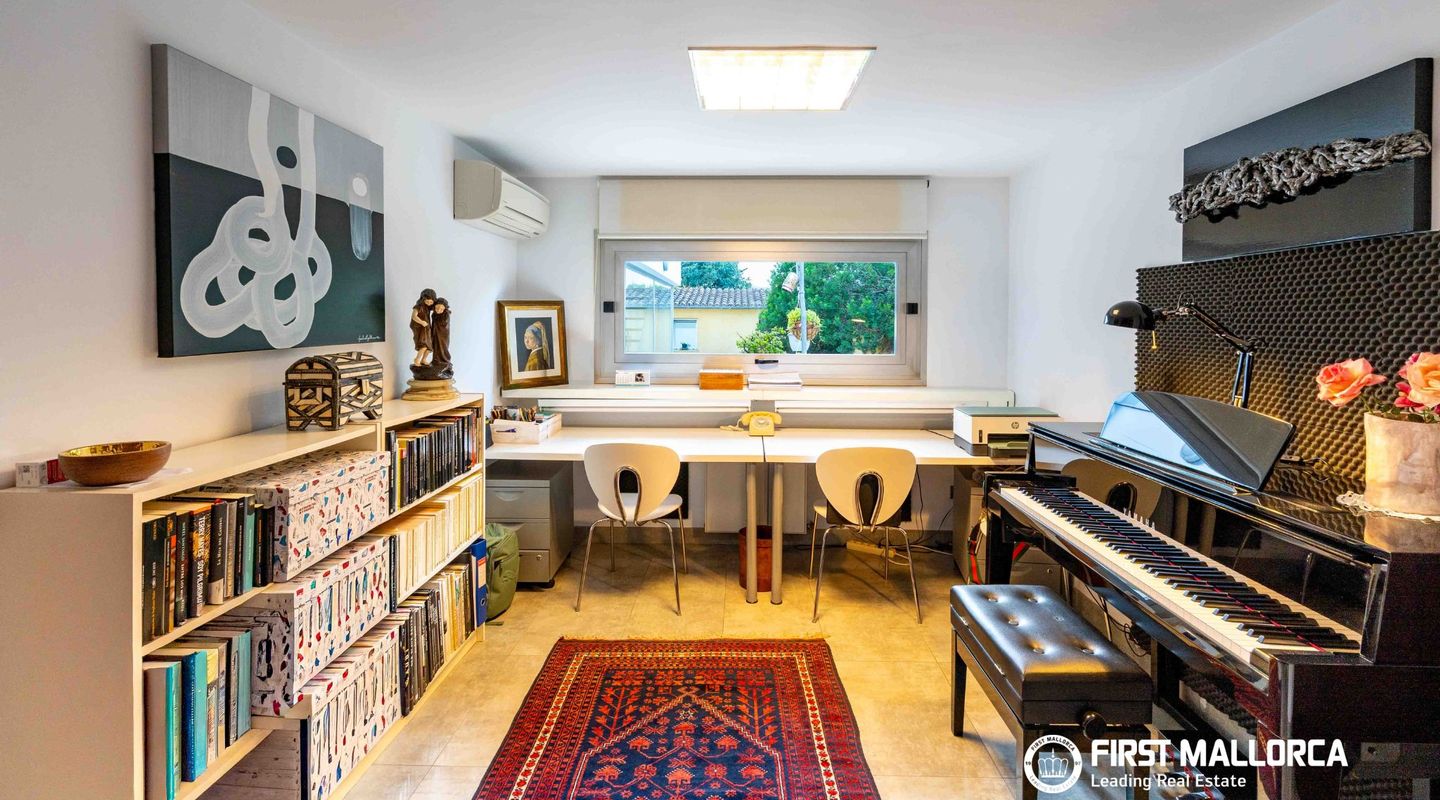
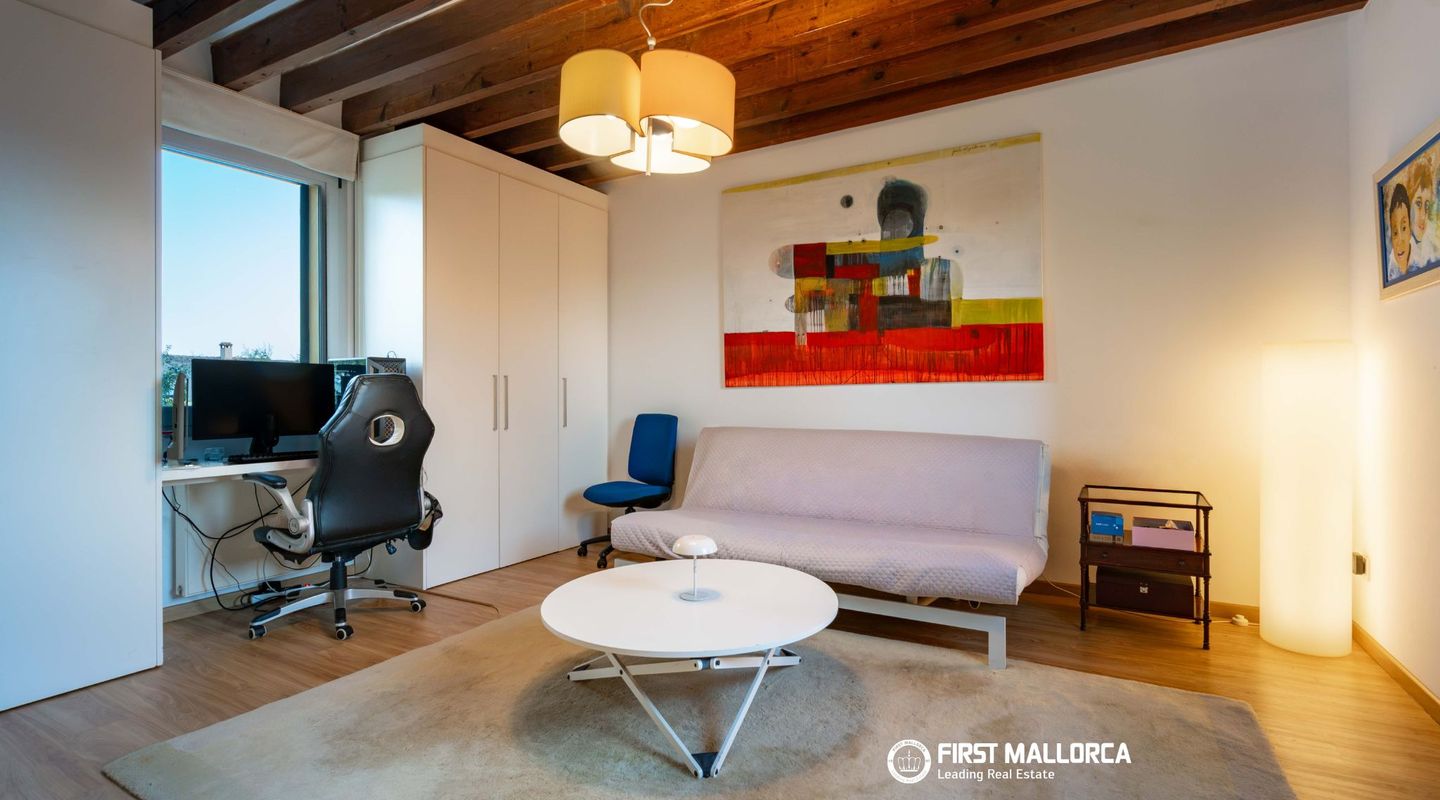
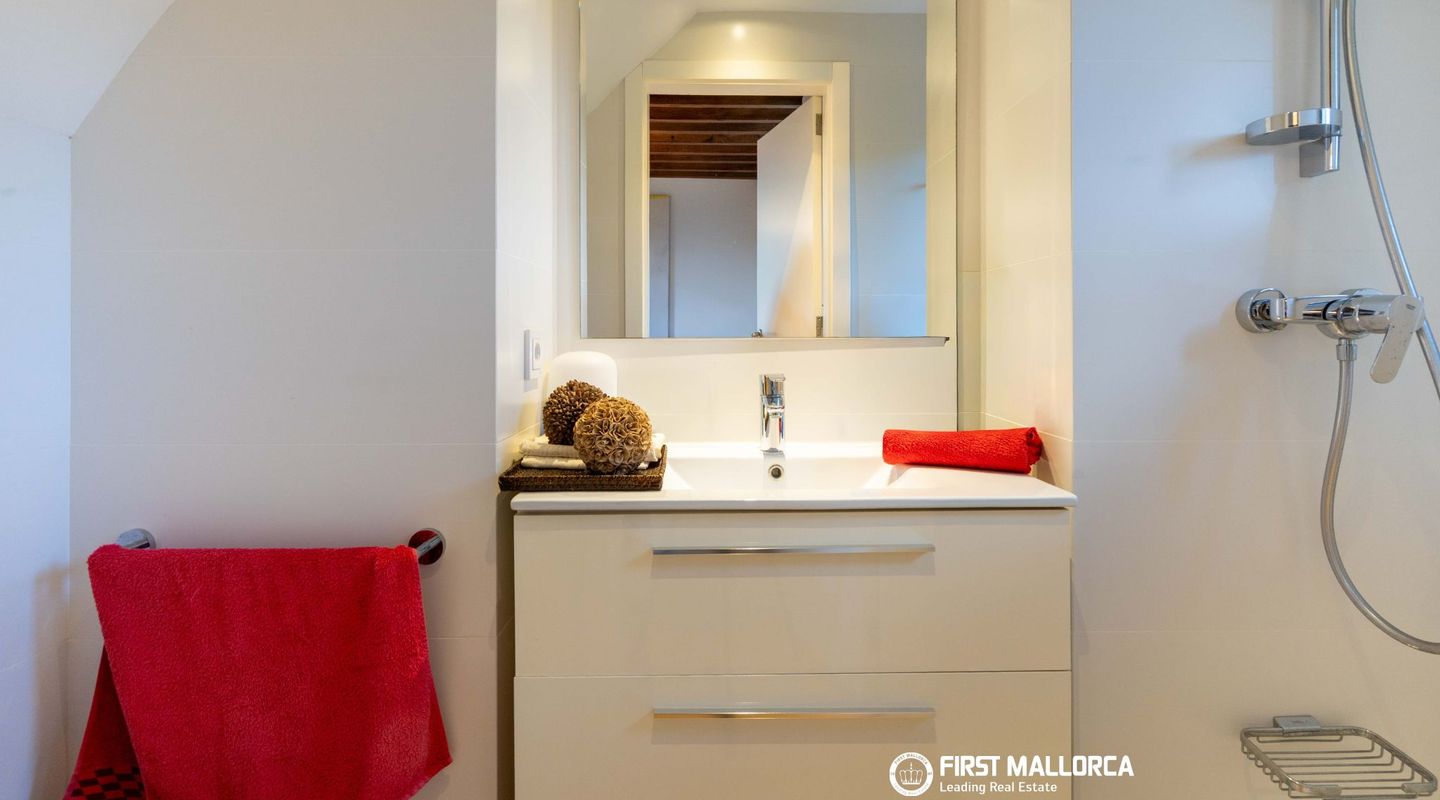
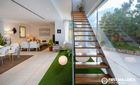
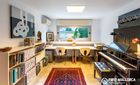
På översta våningen finns ett 32 m² stort tornrum med eget badrum, ett mångsidigt utrymme som lämpar sig perfekt som verkstad, studio, galleri eller kreativt rum.

Fastigheten är utrustad med golvvärme, centralvärme, luftkonditionering, solpaneler samt många ytterligare bekvämligheter som garanterar hög komfort och energieffektivitet året runt.

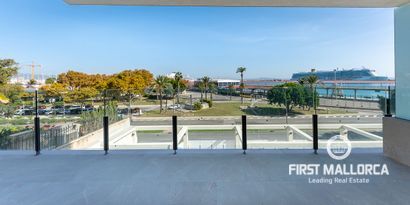
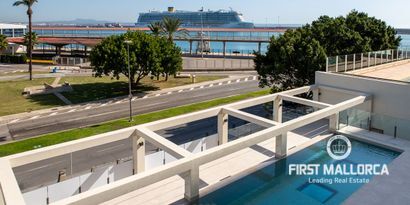
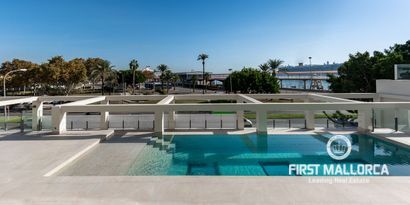
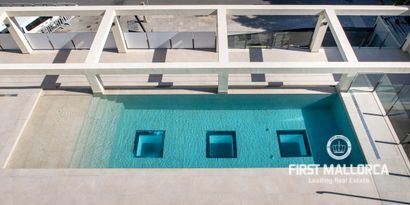
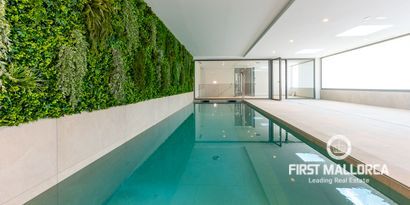
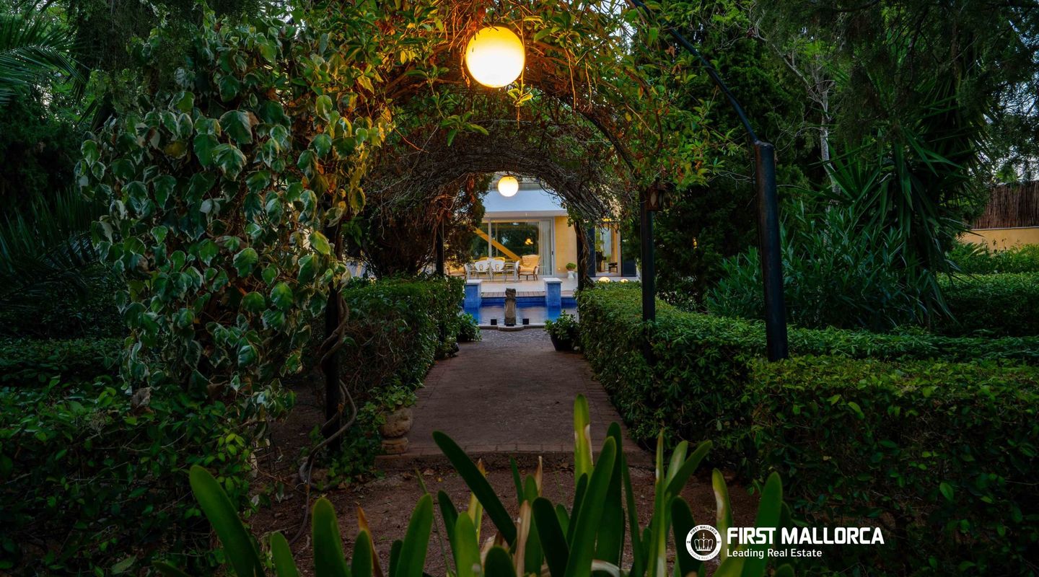
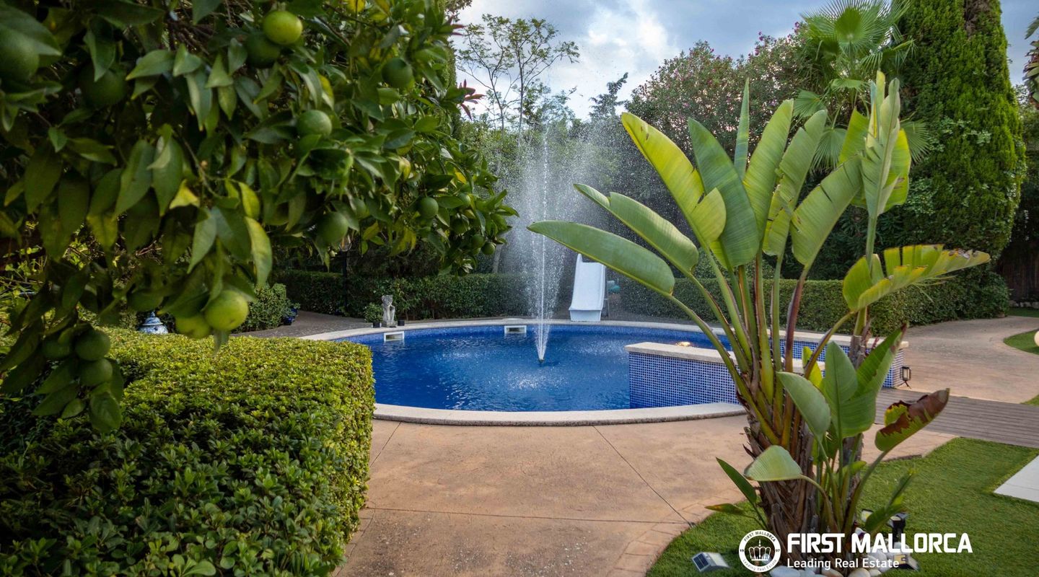
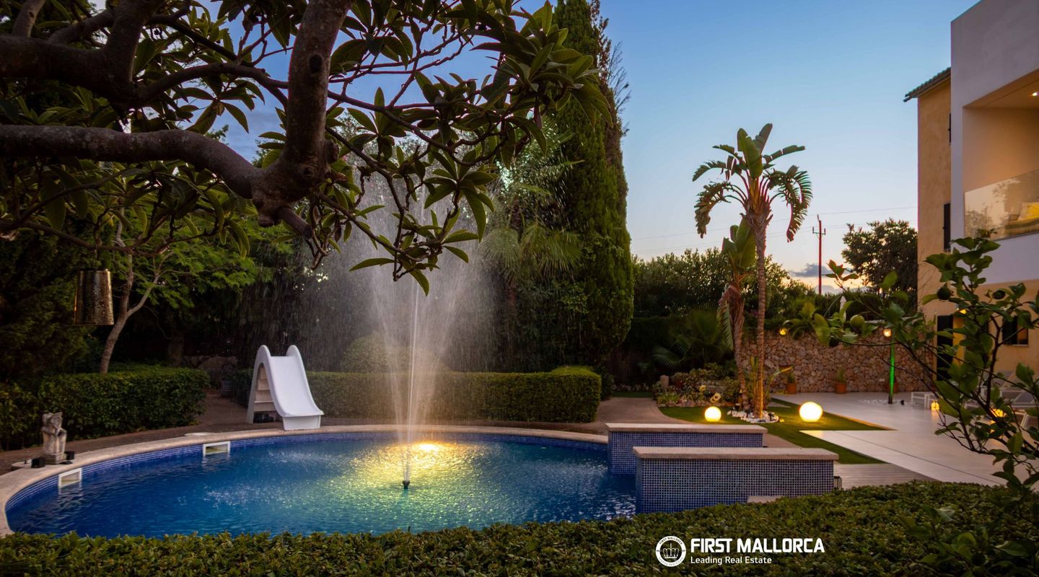
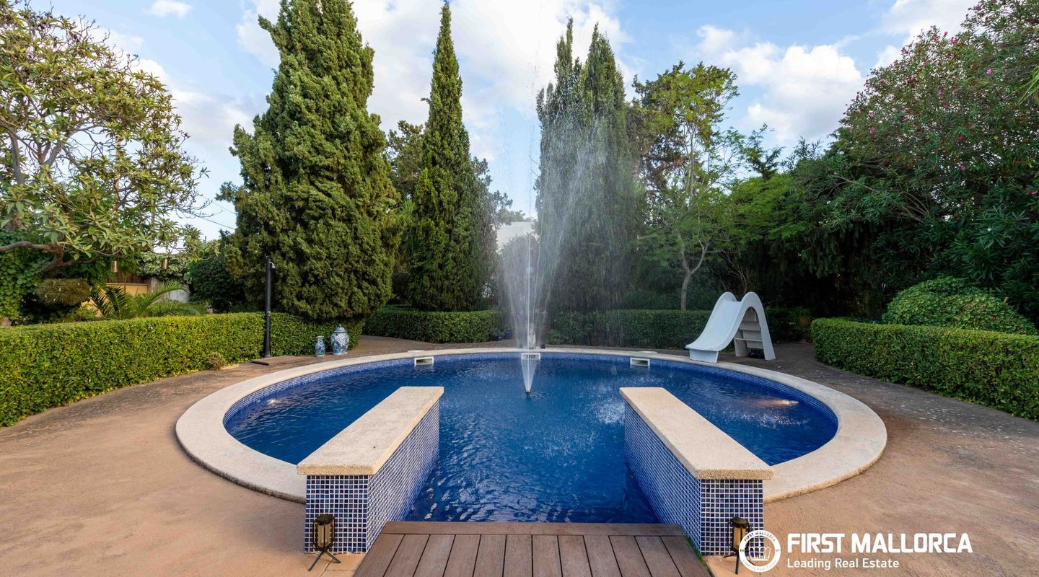
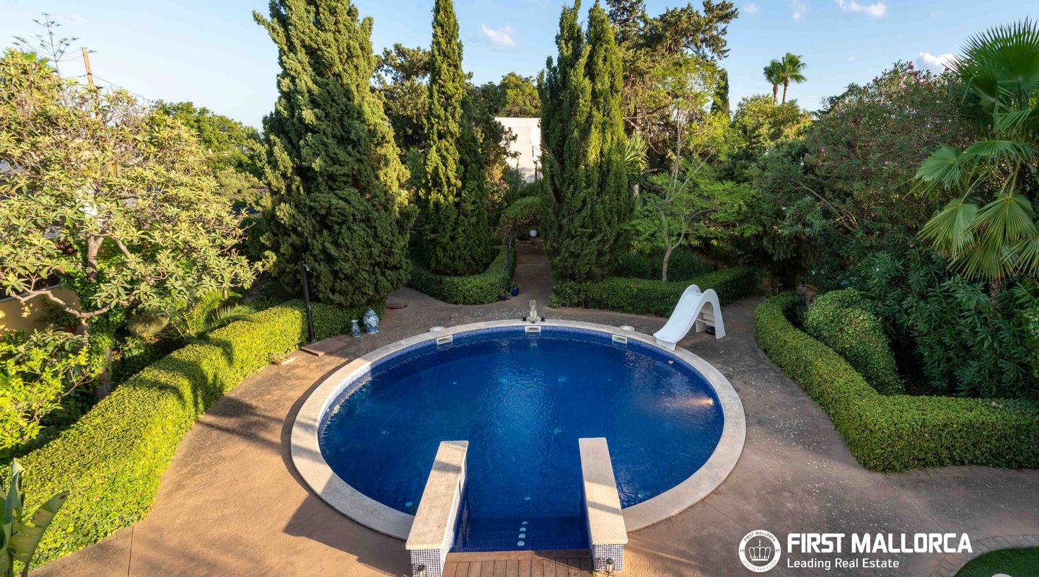
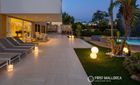
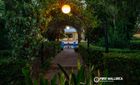
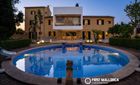
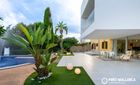
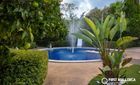
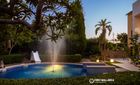
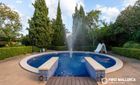
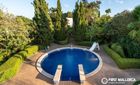
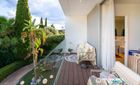
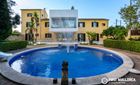
Huset omges av en stor privat trädgård med en imponerande saltvattenpool, vilket skapar en lugn och exklusiv miljö för avkoppling och utomhusliv.

Dessutom finns angränsande tomter till salu, vilket ger möjlighet att uppföra upp till tre ytterligare byggnader eller bygga ut den befintliga bostaden, med förbehåll för gällande byggnadsbestämmelser och nödvändiga tillstånd.

Kontakta oss idag för mer information om denna exceptionella fastighet.

Новое строительство
.
First Mallorca LogoFirst Mallorca S.L.

Contact us

Features

Views

Pool, Landscape, Garden, Village, Inner courtyard

Kitchen type

Fitted kitchen, Kitchen with sitting area

Location lifestyle

Close to amenities, Family Orientated, Next to green zone, Privacy, Relaxing countryside, Residential area, Village, Walking distance to restaurants & bars, Walking distance shopping area, Walking distance to village, Close to school

Heating

Air conditioning h/c, Underfloor heating partial, Central Heating, Solar panels for water heating

Windows

Aluminium, Double glazed, Shutters

Furniture

Unfurnished

Extra features

Central power supply, Wooden beams, Stone floors, Wooden floors partial

Pool, spa & sports

Cleaning with salt, Gym room, Private pool, Swimming pool

Garden

Automatic irrigation system, Fruit trees, Level lawn, Natural garden, Private garden

Parking

Garage

Features

Pantry

Condition

Well kept, Special architecture with design, Professional interior design, Mint condition

Additional Details

Map: Palma de Mallorca
Liability exclusion

LiabilityExclusionText

E-Certification
Consume kWh / m per yearEmmision kWh / m per year
A
B
42.26
12.74
C
D
E
F
G
Not able to find the right property?
Let us send you suitable offers by E-Mail
Create E-Mail alert

You also might like

Real Estates picture 0 Ref. Nr. 64391Real Estates picture 1 Ref. Nr. 64391Real Estates picture 2 Ref. Nr. 64391Real Estates picture 3 Ref. Nr. 64391Real Estates picture 4 Ref. Nr. 64391
Sales Price
1 575 000 €
Icon Bedrooms
Bedrooms
4
Icon Bathrooms
Bathrooms
2
Icon Constructed Area
Constructed Area
450 m2
Новостройка
Real Estates picture 0 Ref. Nr. 65875Real Estates picture 1 Ref. Nr. 65875Real Estates picture 2 Ref. Nr. 65875Real Estates picture 3 Ref. Nr. 65875Real Estates picture 4 Ref. Nr. 65875Real Estates picture 5 Ref. Nr. 65875Real Estates picture 6 Ref. Nr. 65875Real Estates picture 7 Ref. Nr. 65875Real Estates picture 8 Ref. Nr. 65875Real Estates picture 9 Ref. Nr. 65875
Apartment
Palma de Mallorca
Ref. Nr. 65875
Lyxlägenhet med rymlig terrass på Paseo Marítimo
Sales Price
2 100 000 €
Icon Bedrooms
Bedrooms
2
Icon Bathrooms
Bathrooms
2
Icon Constructed Area
Constructed Area
117 m2
Новостройка
Real Estates picture 0 Ref. Nr. 67053Real Estates picture 1 Ref. Nr. 67053Real Estates picture 2 Ref. Nr. 67053Real Estates picture 3 Ref. Nr. 67053Real Estates picture 4 Ref. Nr. 67053Real Estates picture 5 Ref. Nr. 67053Real Estates picture 6 Ref. Nr. 67053Real Estates picture 7 Ref. Nr. 67053Real Estates picture 8 Ref. Nr. 67053Real Estates picture 9 Ref. Nr. 67053Real Estates picture 10 Ref. Nr. 67053Real Estates picture 11 Ref. Nr. 67053Real Estates picture 12 Ref. Nr. 67053Real Estates picture 13 Ref. Nr. 67053Real Estates picture 14 Ref. Nr. 67053Real Estates picture 15 Ref. Nr. 67053Real Estates picture 16 Ref. Nr. 67053Real Estates picture 17 Ref. Nr. 67053Real Estates picture 18 Ref. Nr. 67053Real Estates picture 19 Ref. Nr. 67053Real Estates picture 20 Ref. Nr. 67053Real Estates picture 21 Ref. Nr. 67053Real Estates picture 22 Ref. Nr. 67053Real Estates picture 23 Ref. Nr. 67053Real Estates picture 24 Ref. Nr. 67053Real Estates picture 25 Ref. Nr. 67053Real Estates picture 26 Ref. Nr. 67053Real Estates picture 27 Ref. Nr. 67053Real Estates picture 28 Ref. Nr. 67053Real Estates picture 29 Ref. Nr. 67053Real Estates picture 30 Ref. Nr. 67053Real Estates picture 31 Ref. Nr. 67053Real Estates picture 32 Ref. Nr. 67053Real Estates picture 33 Ref. Nr. 67053Real Estates picture 34 Ref. Nr. 67053Real Estates picture 35 Ref. Nr. 67053Real Estates picture 36 Ref. Nr. 67053
Sales Price
1 670 000 €
Icon Bedrooms
Bedrooms
4
Icon Bathrooms
Bathrooms
4
Icon Constructed Area
Constructed Area
147 m2